Member Features
Find Real Estate Bargain!
Full foreclosure details
Home value, equity and ownership info
Find homes priced below market
Get full access with a FREE Account
Already a member?
$1,250,000
Listing Price4beds
5baths
4,582sqft
304,829sqft lot
1125 Fox Hill Dr, Gates Mills, OH 44040
Member Features
Find Real Estate Bargain!
Full foreclosure details
Home value, equity and ownership info
Find homes priced below market
Get full access with a FREE Account
Already a member?
For Sale
Off Market
Home type
Price / sqft
Year built
Home Details
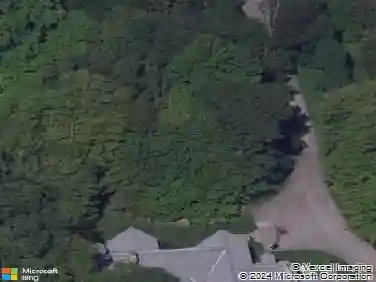
Situated on just about 7 acres, 1125 Fox Hill Drive is the quintessential Gates Mills estate. This breathtaking Monty Copper-designed home has been immaculately cared for by the same family since its construction in 1971. As a gift to the home's new owners, the sellers have just completed the installation of a brand new wood shake roof! The 4 bedroom home was ahead of its time when it was built and boasts a first-floor primary suite with its own screened-in porch, a warm inviting foyer that opens to the sunken living room, and banquet-size formal dining room. Just beyond the dining room sits a gourmet kitchen which opens to a great room with vaulted ceilings and a warm inviting fireplace. Beyond the great room is an exquisite sun room with walls of windows. The main floor also features a large laundry room, sliding doors that open to a covered patio, and a 1/2 bathroom. The second level has 3 additional large, light-filled bedrooms and 2 full bathrooms. The lower level has a wonderful wood shop room, a unique safe room, and a 2nd half bathroom. As you drive up the winding driveway through the canopy of trees, you immediately notice that you are entering a true sanctuary of nature and beauty. The elegance and charm of the interior, combined with the serene surroundings of nature and canopy of trees make this home truly one of a kind. This is rare a opportunity to live in one of the most classic estates that Gate Mills has to offer.
Interior Details
4582
4
5
Has Heating:
Yes
Heating Type:
Forced Air With Air Conditioning
Has Cooling:
Yes
Cooling Type:
Central
Has Fuel:
No
Fuel Type:
N/A
Has Basement:
No
Basement Type:
Basement (unspecified)
Has Flooring:
No
Flooring Type:
N/A
Has Fireplace:
Yes
Fireplace Type:
N/A
Property Details
304829
Yes
Yes
Type:
Garage, Attached
Location:
N/A
Status:
N/A
Number of Spaces:
3
No
No
No
No
Yes
No
No
Construction Details
Colonial
Other (not Classified)
N/A
Gable
Wood Shingle
Tax History
Year
Amount
Land
Improvement
Percent Change
Assessment
2019
$17,902
$98,600
$136,080
--%
$234,680
2018
$18,957
$98,600
$136,080
--%
$234,680
2017
$19,901
$99,190
$131,360
--%
$230,550
2016
$19,744
$99,190
$131,360
--%
$230,550
2015
$17,057
$99,190
$131,360
--%
$230,550
2013
$16,252
$94,470
$125,090
--%
$219,560
2011
$14,748
$97,580
$129,120
--%
$226,700

Average Home Price in 44040
Nearby Properties
Zip Code
Price
Bed
Bath
Sqft
Lot
Sold Date
$1,250,000
$1,250,000
4 Beds
5 Baths
4,582 Sqft
304,829 Lot (sqft)
Sold 09/29/2026