Member Features
Find Real Estate Bargain!
Full foreclosure details
Home value, equity and ownership info
Find homes priced below market
Get full access with a FREE Account
Already a member?
$1,795,000
Listing Price4beds
6baths
5,548sqft
461,343sqft lot
1160 Fox Hill Dr, Gates Mills, OH 44040
Member Features
Find Real Estate Bargain!
Full foreclosure details
Home value, equity and ownership info
Find homes priced below market
Get full access with a FREE Account
Already a member?
For Sale
Off Market
Home type
Price / sqft
Year built
Home Details
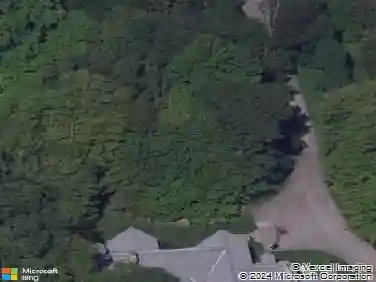
Experience the epitome of luxury living at 1160 Fox Hill Drive! Nestled in the serene Chagrin Valley, this stunning estate spans 10.5 private acres, offering a breathtaking landscape framed by two ravines. A winding driveway leads you to an entertainer's dream home with a bright, open floor plan. The kitchen and family room seamlessly connect to a sunroom bathed in natural light, with panoramic views of the backyard and brick paver terraces. Nearly every room provides access to private patios and decks, including the living room with French doors opening to a secluded deck. The expansive first-floor primary suite, over 1, 200 sqft, features a beamed vaulted ceiling, terrace access, a luxurious marble bathroom, and an exercise room leading to a private patio overlooking the ravine. The first floor also boasts a large dining room and a paneled study with a wood-burning fireplace. Upstairs, three additional bedrooms await including a second primary suite with a walk-in closet and full attached bath, while the finished walk-out basement offers ample entertainment space, complete with a wet bar and a 962-bottle wine cellar. Step outside to the terrace for 360-degree views of exquisite gardens and the magnificent heated pool. Additional features include a six-car heated garage, a carriage house with a bedroom, full kitchen, living room, full bath and a private deck and patio, a greenhouse, a gazebo, and so much more. Excellent location close to freeway access and all amenities
Interior Details
5548
4
6
Has Heating:
Yes
Heating Type:
Forced Air With Air Conditioning
Has Cooling:
Yes
Cooling Type:
Central
Has Fuel:
No
Fuel Type:
N/A
Has Basement:
No
Basement Type:
Partial
Has Flooring:
No
Flooring Type:
N/A
Has Fireplace:
Yes
Fireplace Type:
N/A
Property Details
461343
Yes
Yes
Type:
Garage, Attached
Location:
N/A
Status:
N/A
Number of Spaces:
3
No
No
No
No
Yes
No
No
Construction Details
Colonial
Brick
N/A
Gable
Wood Shingle
Tax History
Year
Amount
Land
Improvement
Percent Change
Assessment
2019
$21,354
$122,150
$166,290
--%
$288,440
2018
$22,384
$122,150
$166,290
--%
$288,440
2017
$23,623
$126,630
$158,200
--%
$284,830
2016
$23,434
$126,630
$158,200
--%
$284,830
2015
$20,451
$126,630
$158,200
--%
$284,830
2013
$19,455
$120,610
$150,640
--%
$271,250
2011
$15,457
$119,350
$126,420
--%
$245,770

Average Home Price in 44040
Nearby Properties
Zip Code
Price
Bed
Bath
Sqft
Lot
Sold Date
$1,199,000
$1,199,000
4 Beds
4 Baths
6,036 Sqft
115,687 Lot (sqft)
Sold 02/04/2026
$1,795,000
$1,795,000
4 Beds
6 Baths
5,548 Sqft
461,343 Lot (sqft)
Sold 10/13/2026