


Member Features
Find Real Estate Bargain!
Full foreclosure details
Home value, equity and ownership info
Find homes priced below market
Get full access with a FREE Account
Already a member?
$639,000
Listing Price4beds
2.5baths
1,996sqft
43,560sqft lot
8 Fox Glenn Rd, Burlington, CT 06013
Member Features
Find Real Estate Bargain!
Full foreclosure details
Home value, equity and ownership info
Find homes priced below market
Get full access with a FREE Account
Already a member?
For Sale
Off Market
Home type
Price / sqft
Year built
Home Details
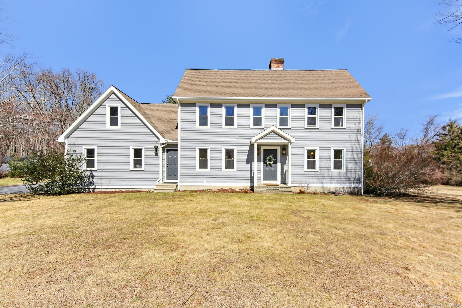
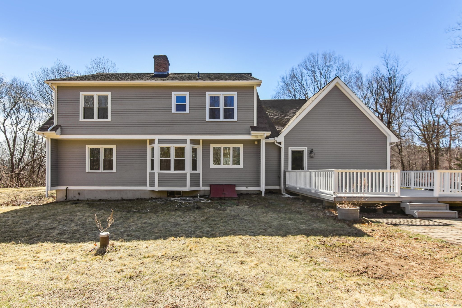
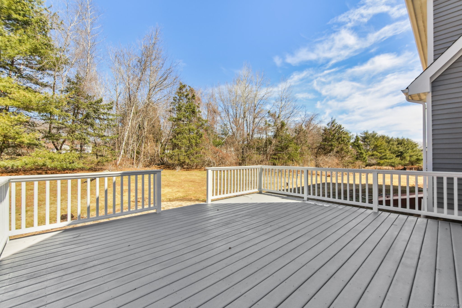
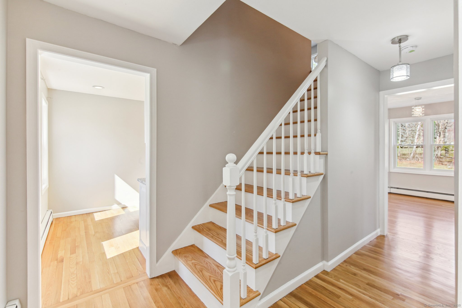
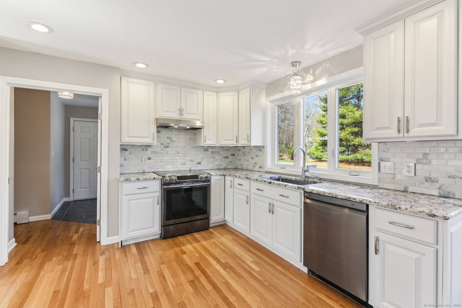
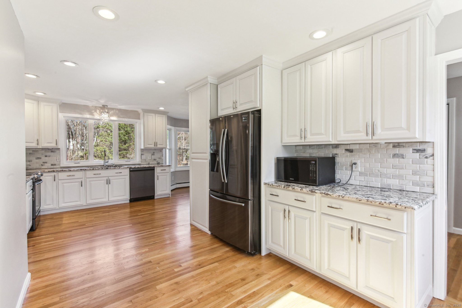
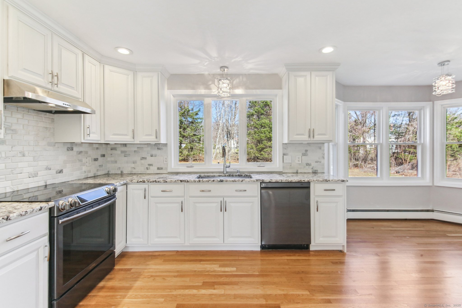
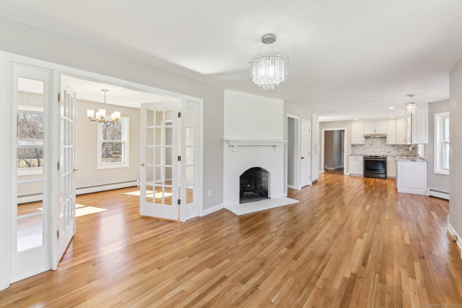
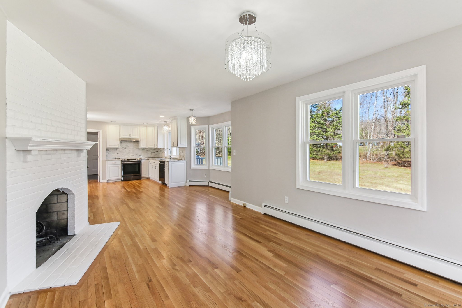
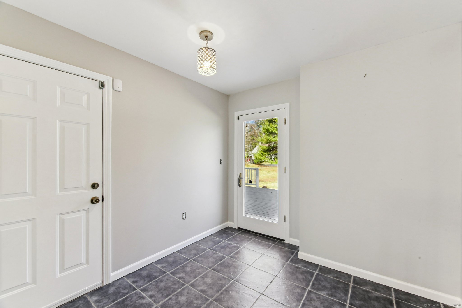
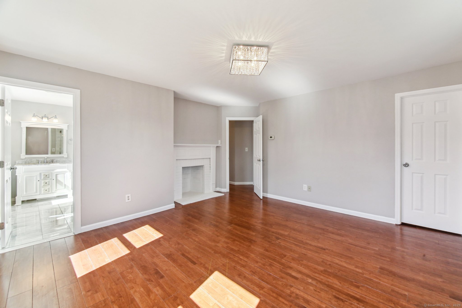
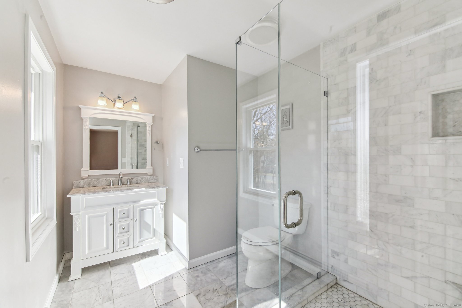
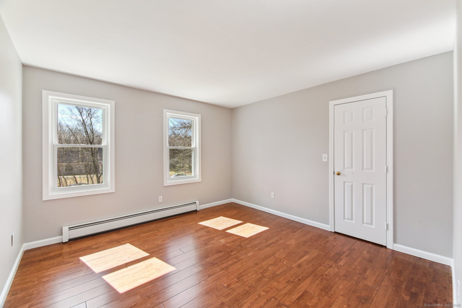
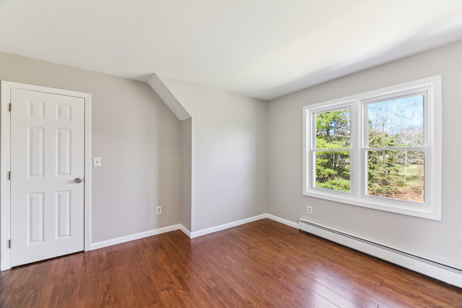
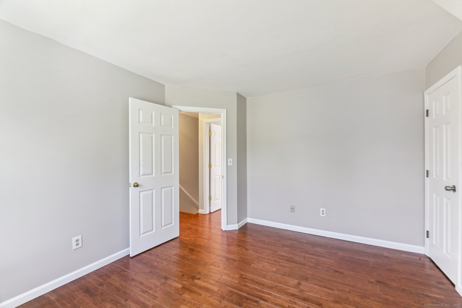
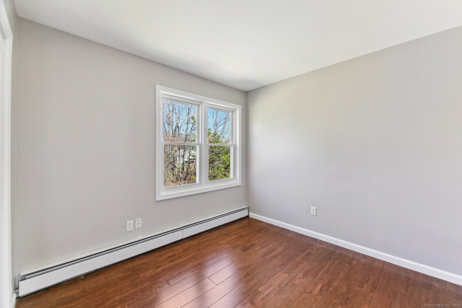
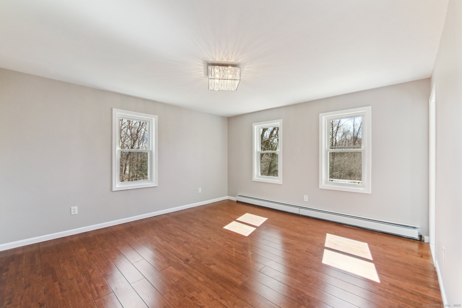
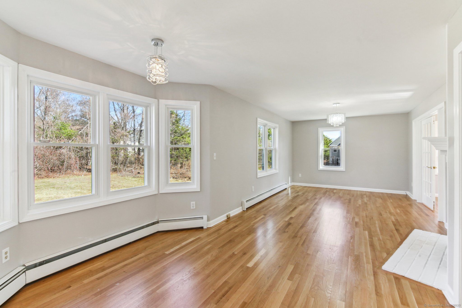
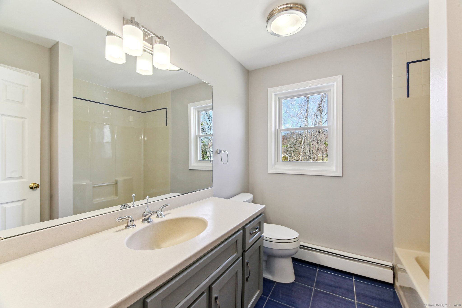
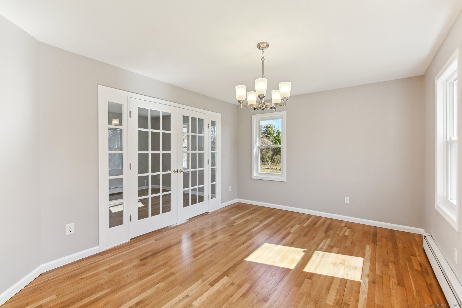
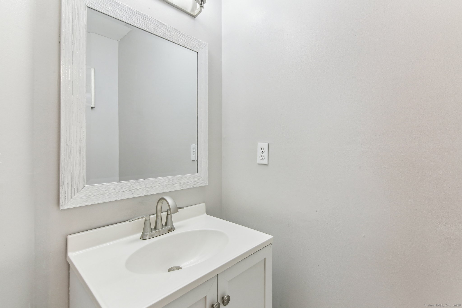
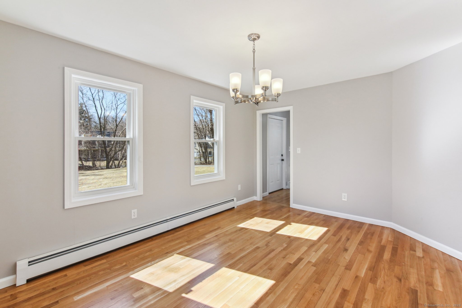
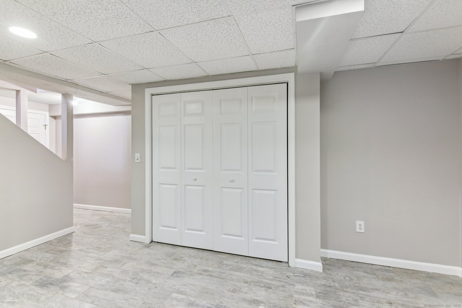
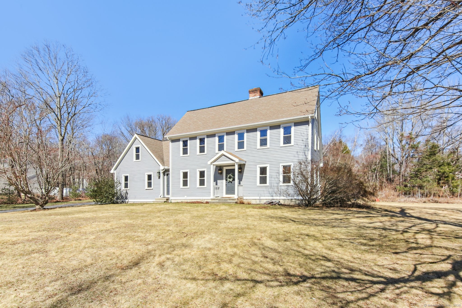
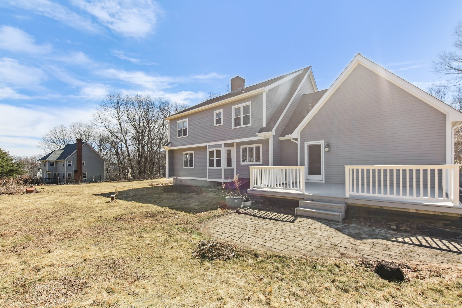
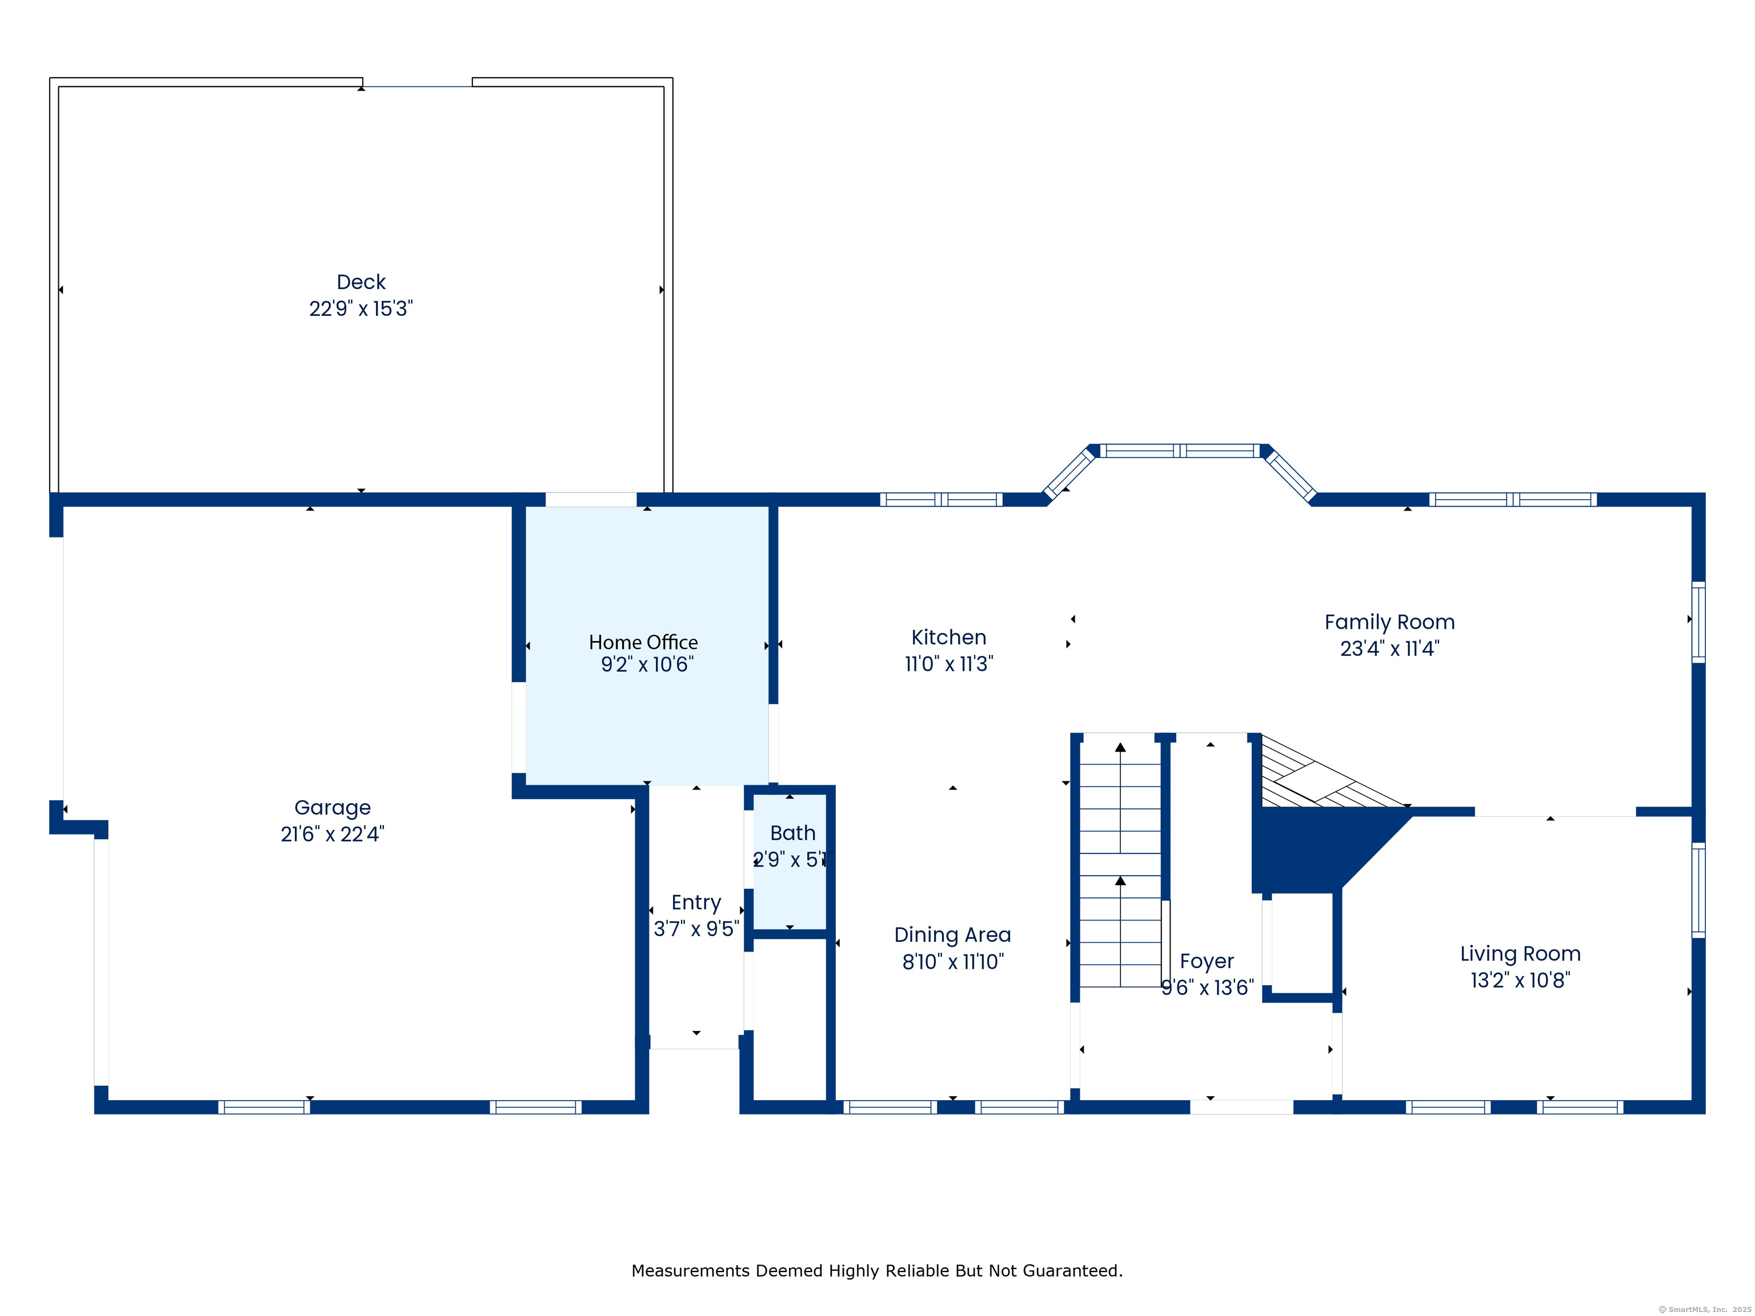
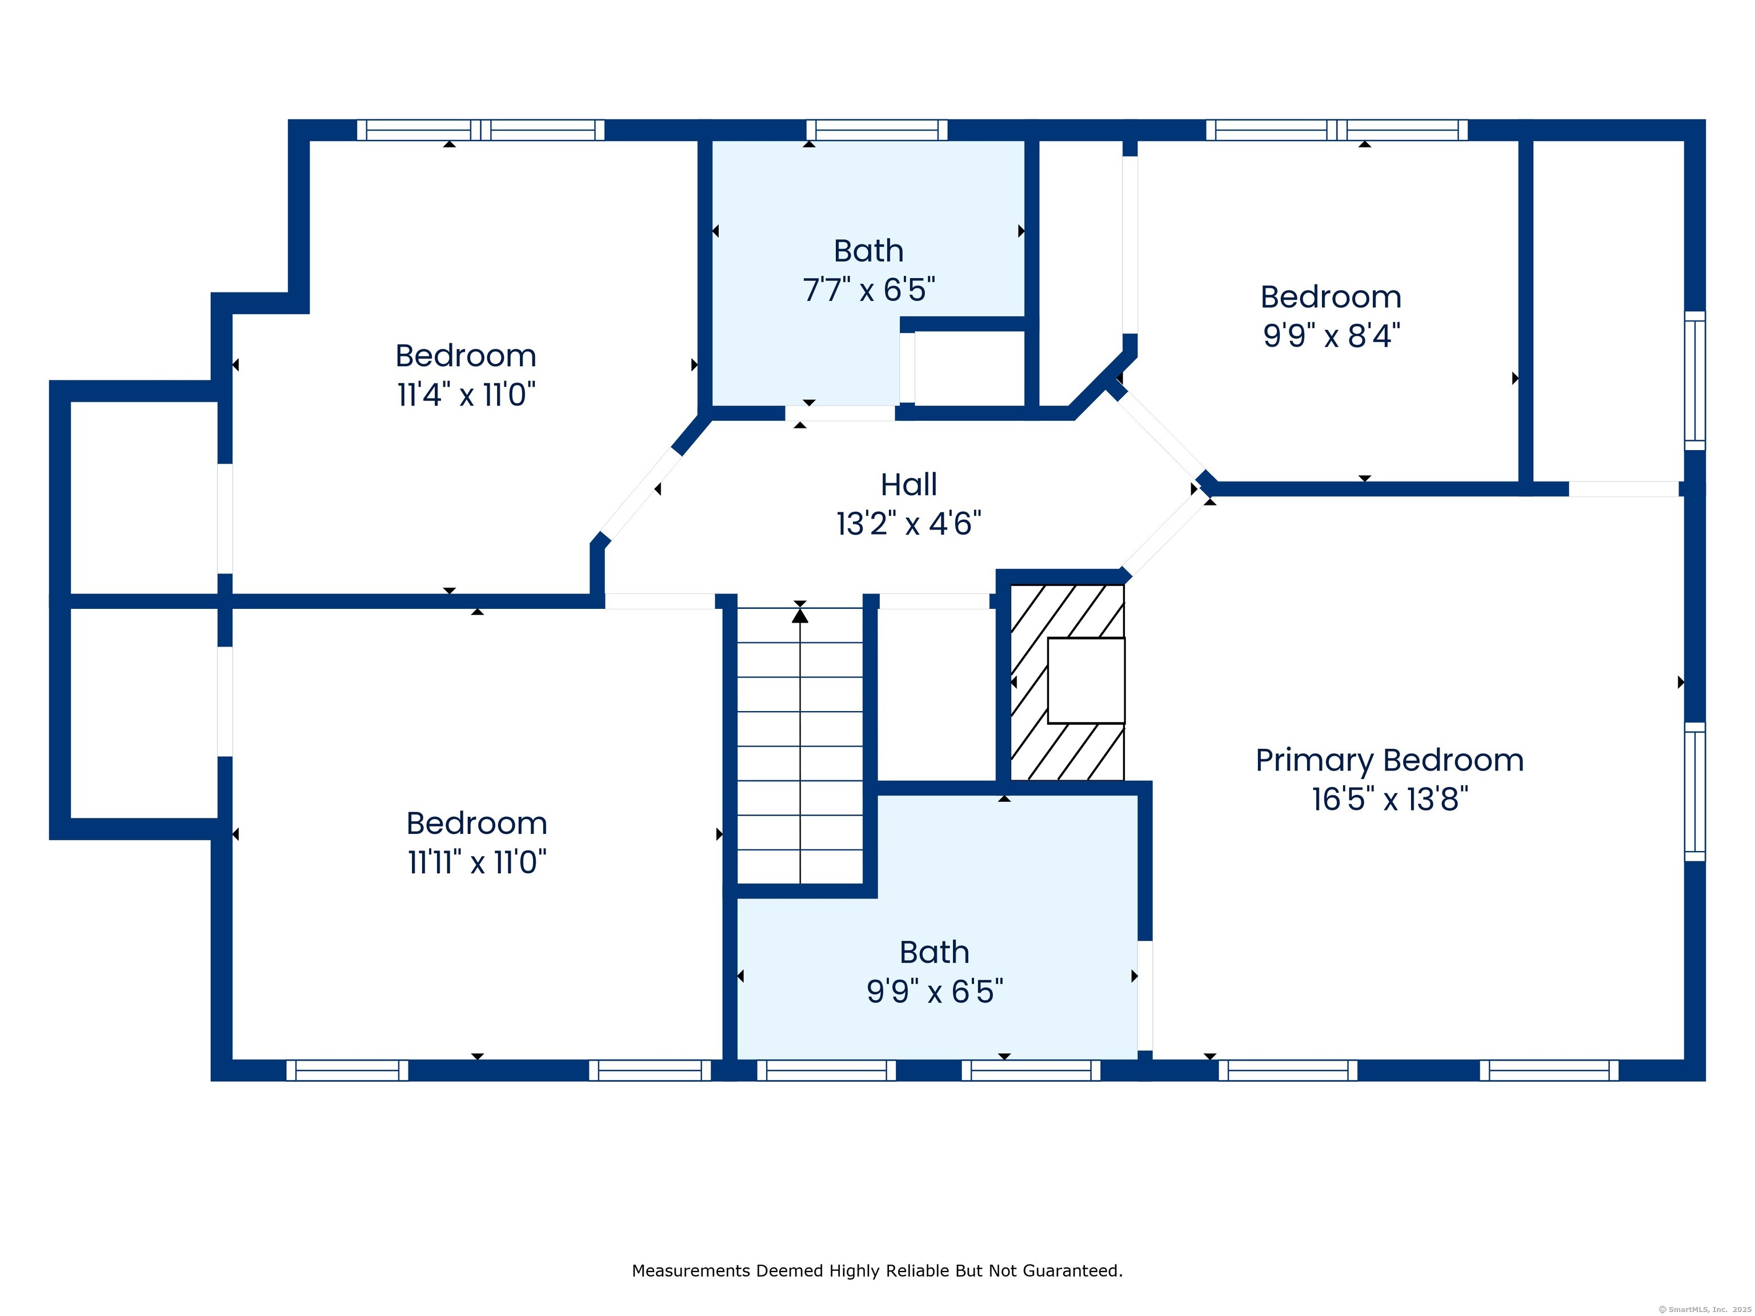
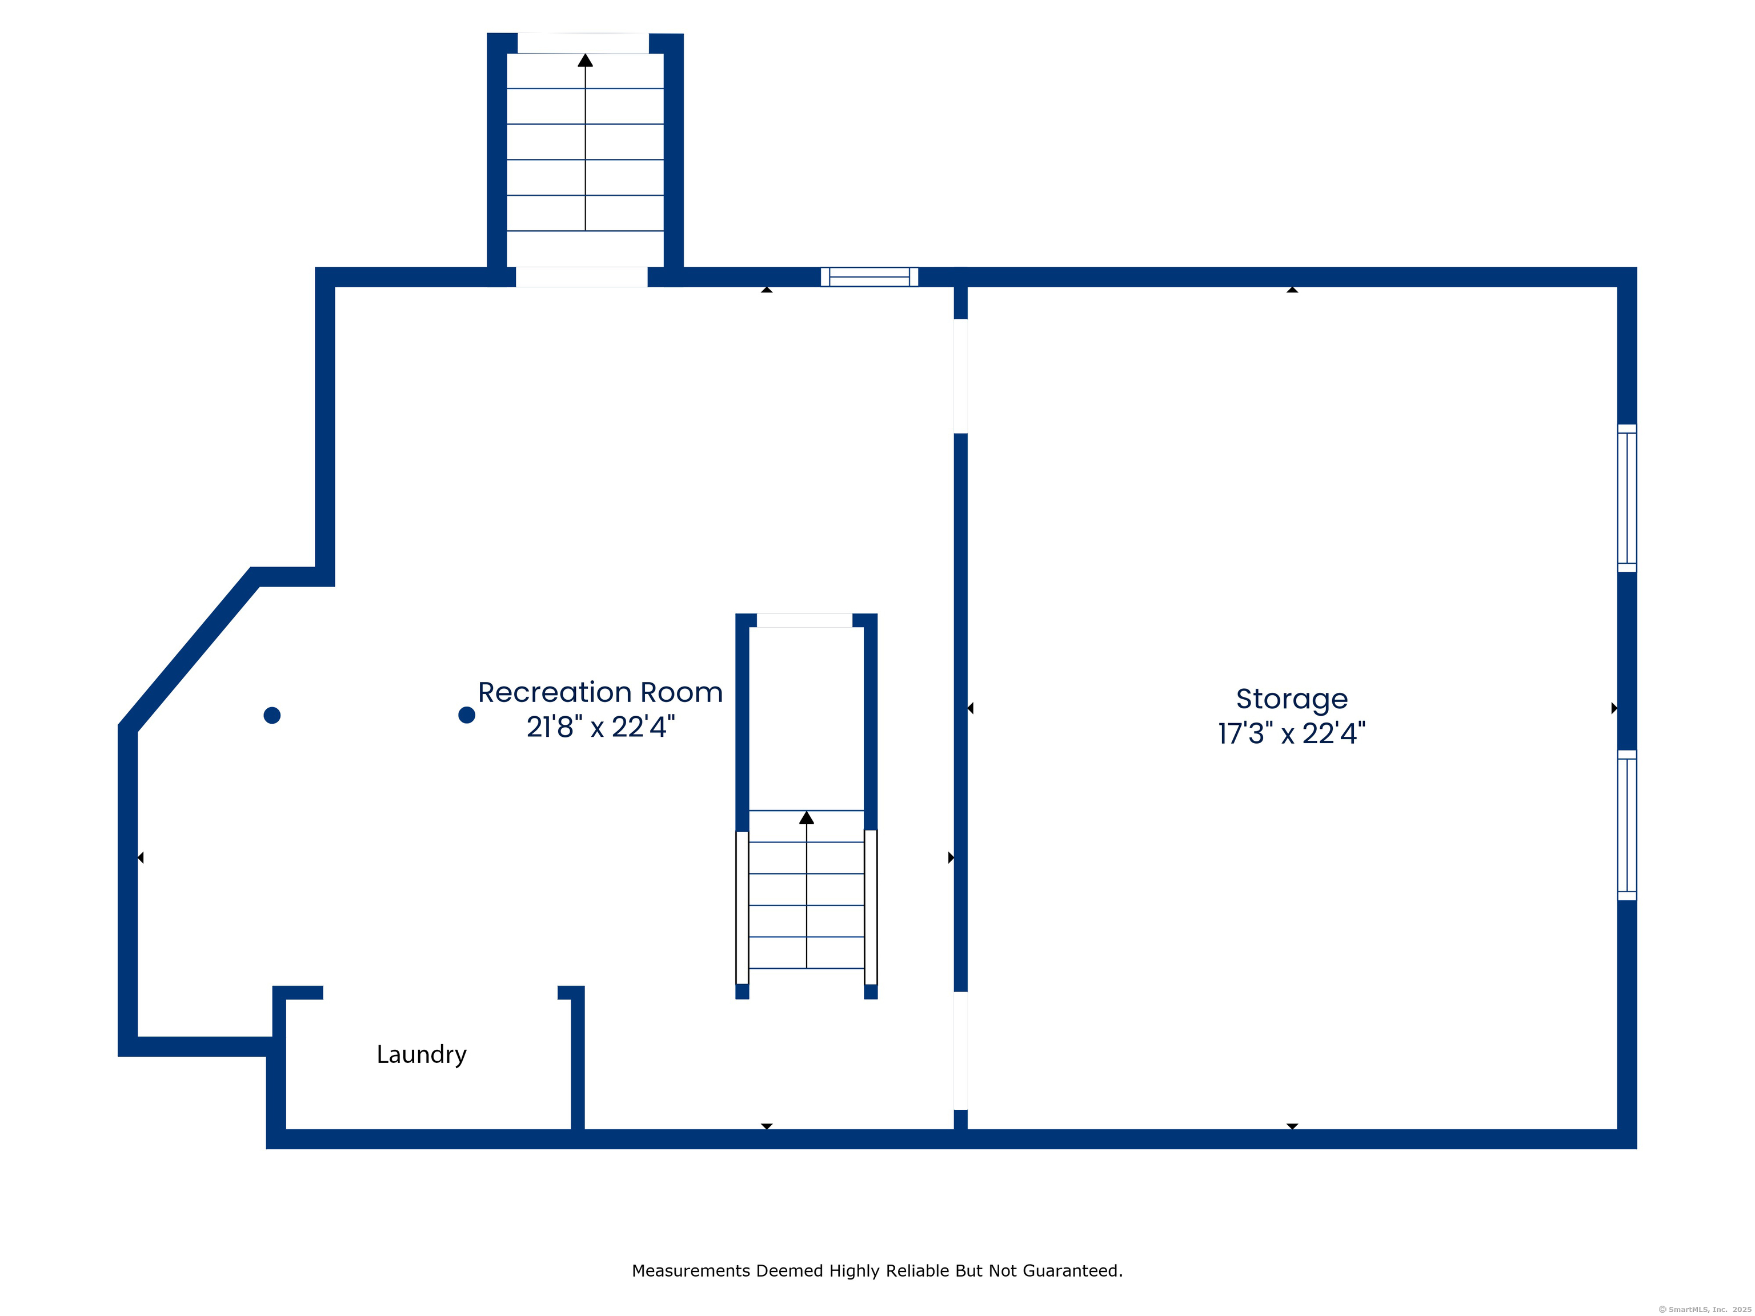
Magnificent home in the deluxe Fox Cliff Estates will surpass all your expectations. Sited on a quiet cul-de-sac, a sweeping lawn, newly painted exterior and location set back from the road is the definition of curb appeal Drive up to the double garage via the extended driveway, which allows plenty of parking for guests and additional vehicles. The practical entry has an oversized closet, newly redone half bath, and a tiled area - your choice - mud room, home office, exercise room, which can also be accessed from the garage, opens to a huge stunning deck overlooking the level private yard. The real WOW factor is the open concept kitchen, dining area, great room with a fireplace, hardwood floors, dining options, and spectacular granite countertops, new white cabinets, stainless appliances, and hardwood floors. The L shape kitchen has room for various configuration. The main entrance with its generous foyer, leads to a beautiful flow and choices - the room adjacent to the foyer is also reachable through French doors to the great room. Its suitable as a formal dining room, living room, or den. The classic four bedrooms are on the upper level. The star here is the primary bedroom, with a fireplace, walk in closet, AND a spectacular ensuite bathroom. Again, hardwood floors throughout, marble bathrooms, and lots of light create bright and charming atmosphere. Need a game room, play room, or rec room? - the lower level provides that space, and a huge storage and utility room too.
Interior Details
1996
4
2.5
Has Heating:
Yes
Heating Type:
Hot Water
Has Cooling:
No
Cooling Type:
N/A
Has Fuel:
Yes
Fuel Type:
Oil
Has Basement:
No
Basement Type:
Basement (unspecified)
Has Flooring:
No
Flooring Type:
N/A
Has Fireplace:
Yes
Fireplace Type:
N/A
Property Details
43560
No
No
Type:
N/A
Location:
N/A
Status:
N/A
Number of Spaces:
N/A
N/A
N/A
N/A
N/A
N/A
N/A
N/A
Construction Details
Colonial
Wood Siding
N/A
N/A
Asphalt
Tax History
Year
Amount
Land
Improvement
Percent Change
Assessment
2020
$7,620
$89,320
$139,510
--%
$228,830
2019
$7,551
$89,320
$139,510
--%
$228,830
2018
$7,815
$89,320
$151,130
--%
$240,450
2017
$7,694
$89,320
$151,130
--%
$240,450
2016
$7,598
$89,320
$151,130
--%
$240,450
2014
$7,177
$89,320
$151,130
--%
$240,450
2011
$7,086
$93,870
$163,800
--%
$257,670

Average Home Price in 06013
Nearby Properties
Zip Code
Price
Bed
Bath
Sqft
Lot
Sold Date
$639,000
4 Beds
2.5 Baths
1,996 Sqft
43,560 Lot (sqft)
Sold 10/27/2026







