Member Features
Find Real Estate Bargain!
Full foreclosure details
Home value, equity and ownership info
Find homes priced below market
Get full access with a FREE Account
Already a member?
$1,399,900
Listing Price5beds
6baths
4,196sqft
33,215sqft lot
629 Fox Glen Dr, Saint Charles, IL 60174
Member Features
Find Real Estate Bargain!
Full foreclosure details
Home value, equity and ownership info
Find homes priced below market
Get full access with a FREE Account
Already a member?
For Sale
Off Market
Home type
Price / sqft
Year built
Home Details
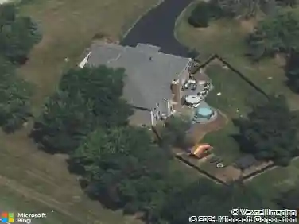
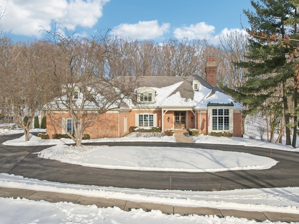
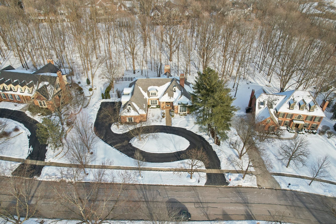
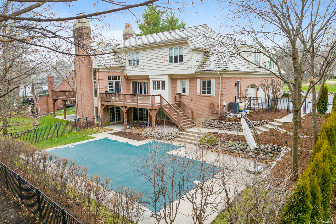
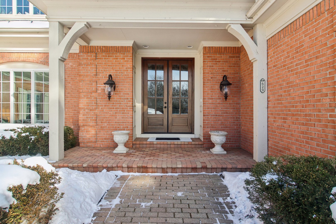
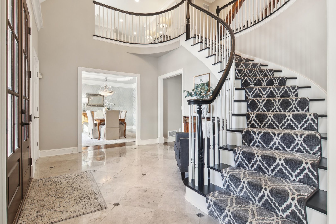
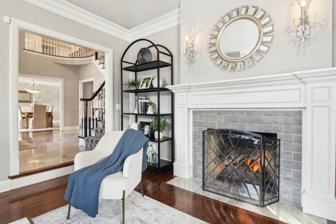
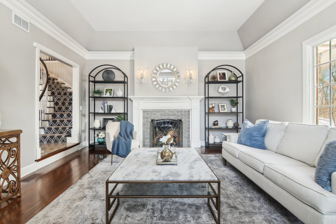
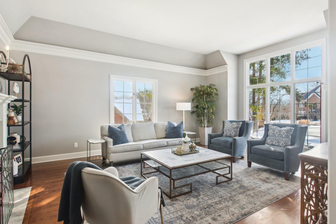
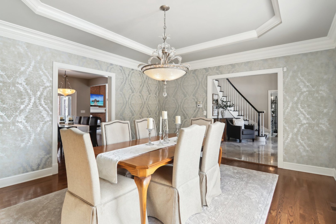
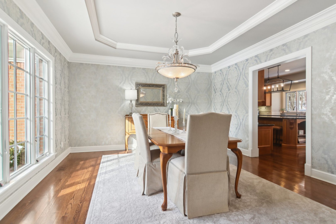
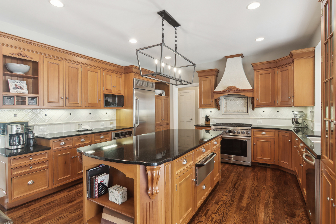
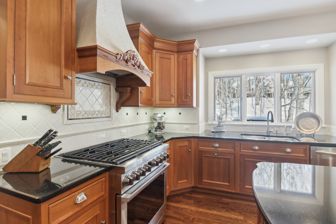
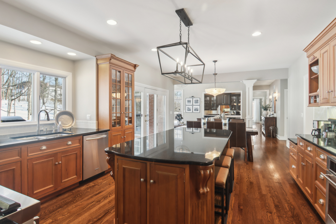
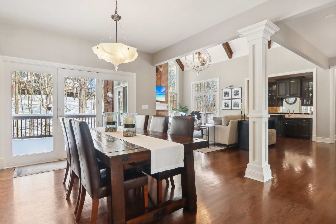
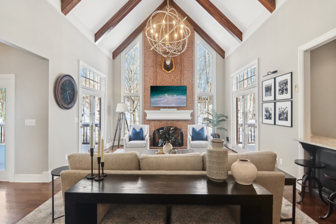
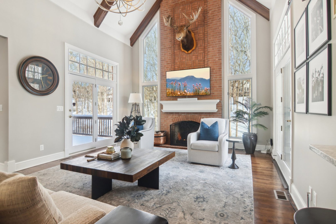
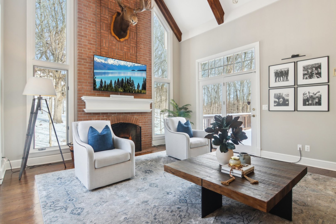
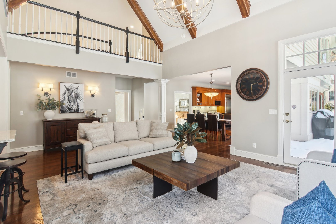
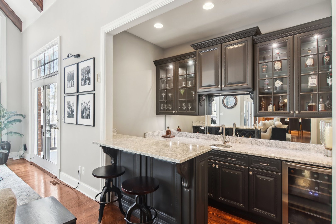
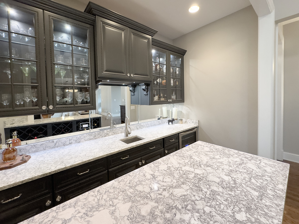
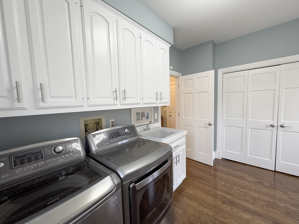
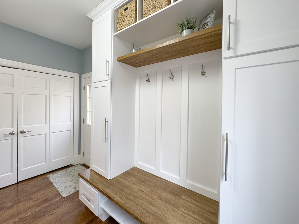
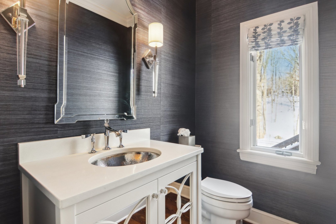
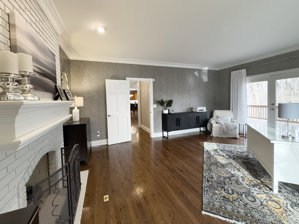
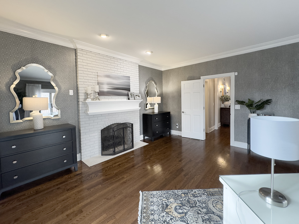
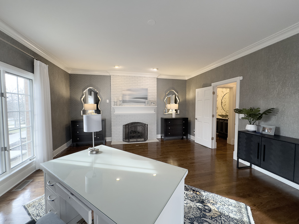
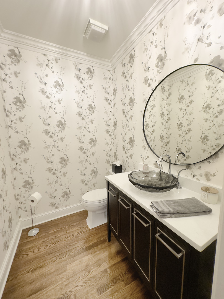
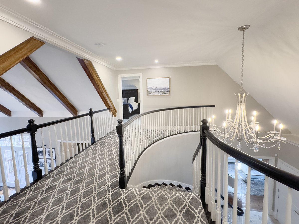
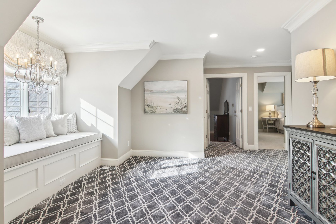
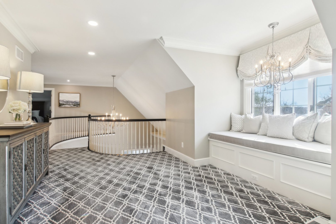
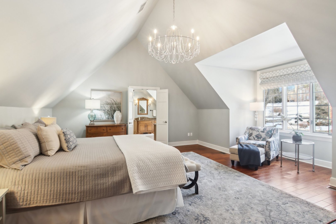
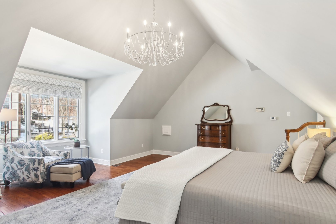
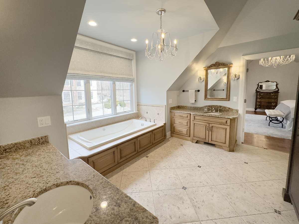
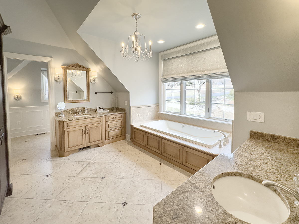
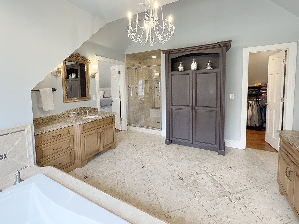
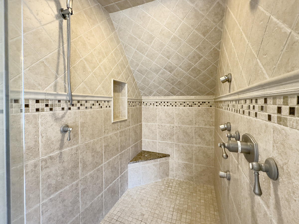
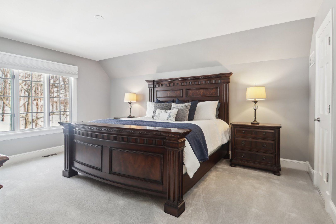
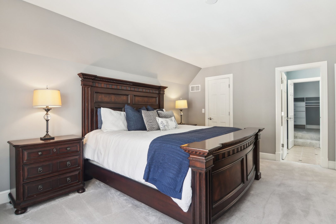
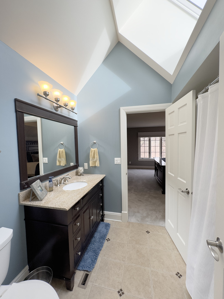
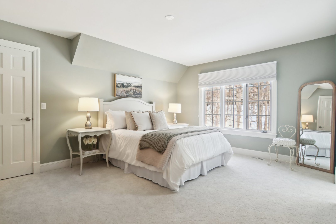
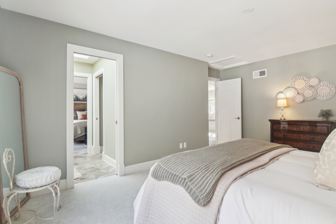
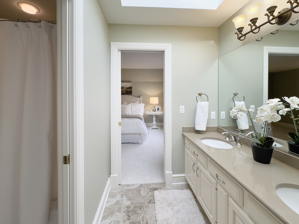
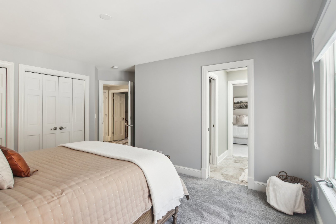
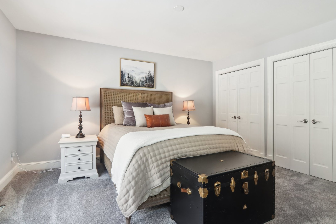
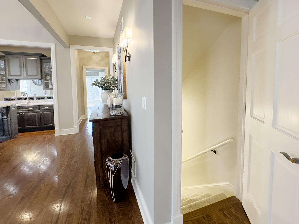
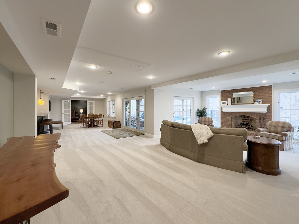
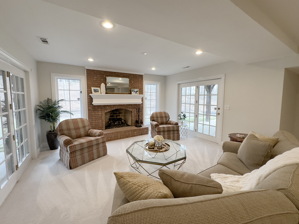
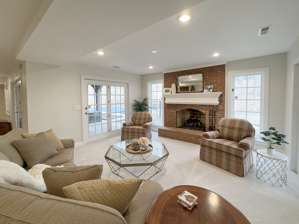
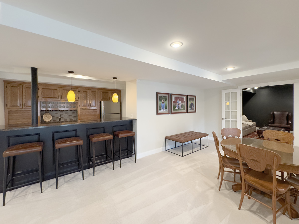
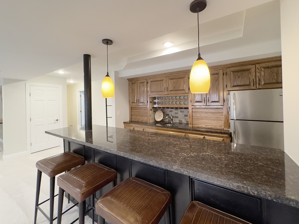
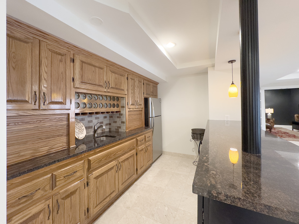
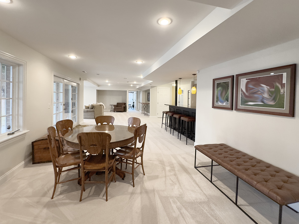
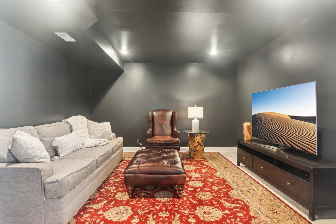
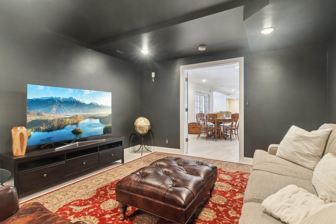
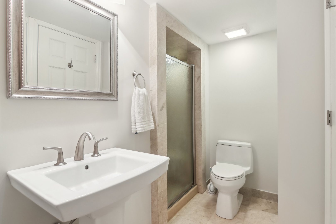
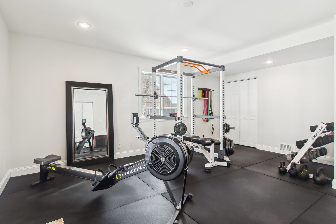
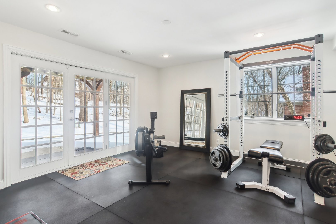
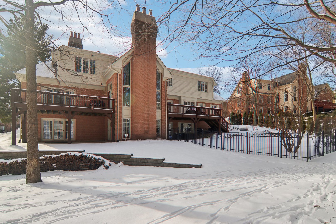
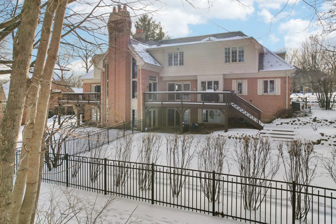
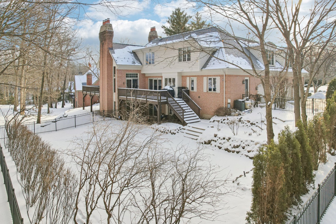
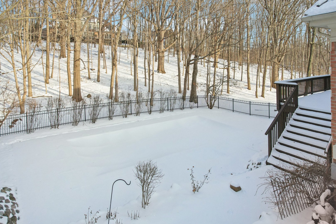
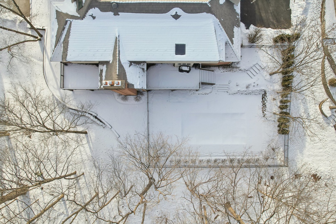
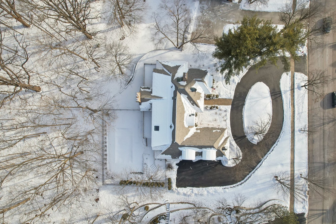
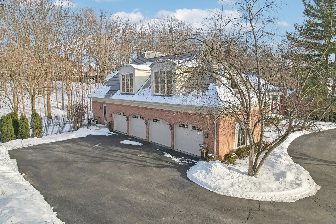
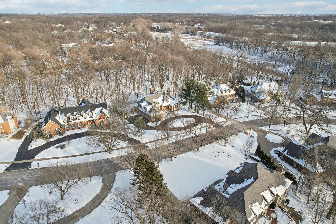
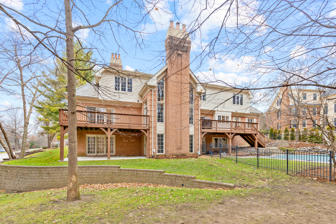
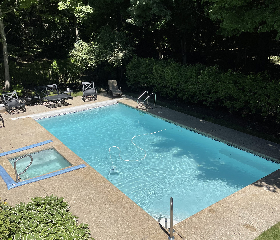
Experience unmatched elegance and quality in this stunning 5-bedroom, 4.2-bathroom custom home nestled in the prestigious Woods of Fox Glen. Showcasing a brand-new DaVinci roof and breathtaking views from every window, this residence has been fully renovated and thoughtfully designed with high-end finishes throughout. Understated Elegance exudes. Step into the grand foyer, where sophistication meets functionality. The formal dining and living room(with FP) provide refined spaces for entertaining, while the expansive main-floor office features a cozy fireplace, built-ins, and access to a private deck. The soaring 2-story family room, adorned with exposed beams and a dramatic fireplace, is a showstopper, complemented by a wet bar and an abundance of natural light. The gourmet Normandy kitchen is a chefs dream, boasting furniture-grade cabinetry, Sub-Zero and Dacor appliances, granite countertops, a large center island with breakfast bar, and a charming eat-in area that opens to a deck with serene views of the pool and wooded surroundings. The main level is rounded out by two beautifully updated powder rooms and a custom laundry/mudroom with a built-in drop zone for ultimate convenience. Upstairs, the sweeping staircase leads to a versatile loft and four bedrooms, including a luxurious primary suite with a spa-inspired bath featuring dual sinks, a Kohler air-jet tub, and a walk-in shower with full-body sprays. The second bedroom includes an ensuite bath and extra closet space, w
Interior Details
4196
5
6
Has Heating:
Yes
Heating Type:
Forced Air With Air Conditioning
Has Cooling:
Yes
Cooling Type:
N/A
Has Fuel:
Yes
Fuel Type:
Gas
Has Basement:
No
Basement Type:
Full
Has Flooring:
No
Flooring Type:
Carpet
Has Fireplace:
Yes
Fireplace Type:
N/A
Property Details
33215
No
No
Type:
Garage, Attached
Location:
N/A
Status:
N/A
Number of Spaces:
4
No
No
No
No
Yes
No
No
Construction Details
N/A
Brick Veneer
N/A
Gable
Wood
Tax History
Year
Amount
Land
Improvement
Percent Change
Assessment
2019
$18,080
$44,942
$180,121
--%
$225,063
2018
$18,573
$48,036
$181,887
--%
$229,923
2017
$17,887
$46,394
$173,090
--%
$219,484
2016
$21,520
$50,360
$191,216
--%
$241,576
2015
$23,604
$49,817
$204,957
--%
$254,774
2013
$20,324
$50,315
$175,327
--%
$225,642

Average Home Price in 60174
Nearby Properties
Zip Code
Price
Bed
Bath
Sqft
Lot
Sold Date
$1,255,812
$1,255,812
4 Beds
3.5 Baths
4,093 Sqft
30,720 Lot (sqft)
Sold 10/27/2026
$1,399,900
$1,399,900
5 Beds
6 Baths
4,196 Sqft
33,215 Lot (sqft)
Sold 10/27/2026
$970,337
4 Beds
4 Baths
4,113 Sqft
30,235 Lot (sqft)
Sold 10/26/2026