Member Features
Find Real Estate Bargain!
Full foreclosure details
Home value, equity and ownership info
Find homes priced below market
Get full access with a FREE Account
Already a member?
$479,000
Listing Price3beds
2.5baths
1,886sqft
4,709sqft lot
1716 Fox Glen Ct, Winter Springs, FL 32708
Member Features
Find Real Estate Bargain!
Full foreclosure details
Home value, equity and ownership info
Find homes priced below market
Get full access with a FREE Account
Already a member?
For Sale
Off Market
Home type
Price / sqft
Year built
Home Details
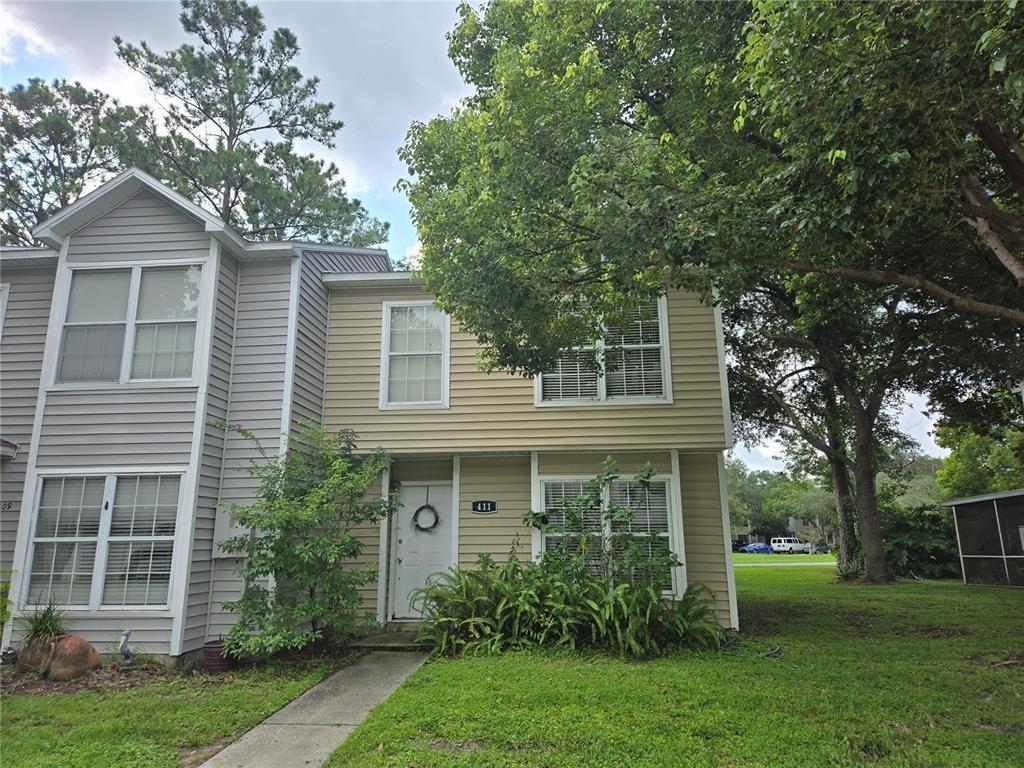
Beautiful home in the heart of Tuscawilla Country Club - a well-established, walkable, and extremely safe neighborhood. Zoned for top-rated A+ schools: Rainbow Elementary, Indian Trails Jr. High, and Winter Springs High School.nnThis 3-bed, 2-bath home offers 1,889 sq ft, a 2-car garage, and a long list of upgrades throughout:nn Architectural-shingle roof (2017)n Carrier HVAC (10/6/2021)n Exterior paint (11/18/2019)n Granite & quartz surfaces, maple wood cabinetry, travertine stone & tile detailsn Laminate bedroom flooring with upgraded paddingn NEST thermostat with full app controln Schlage digital front-door lock with app controln Four installed Wyze interior cameras (app-controlled)n Lighted attic space with flooring for storage, accessible from garagennThe HOA is only $115/mo and includes:n Weekly yard maintenance (including hedges)n Lap pool, large hot tub, and workout roomn Rentable clubhouse (small fee + refundable deposit)nnThis is one of the most walkable and peaceful areas in Tuscawilla. Sam Smith Park is a 5-minute walk, Bear Creek Nature Trail is close by, and the Cross Seminole Trail is just 2.3 miles away.nnConvenient to everything:n Publix 1 milen Oviedo Mall, major highways (417), and restaurants 25 milesn 7 miles to UCFn Orlando International Airport is a straight shot down 417 - 2030 minutes depending on traffic. The seller will provide a home warranty.
Interior Details
1886
3
2.5
Has Heating:
Yes
Heating Type:
Central
Has Cooling:
Yes
Cooling Type:
Central
Has Fuel:
No
Fuel Type:
N/A
Has Basement:
No
Basement Type:
N/A
Has Flooring:
No
Flooring Type:
Carpet
Has Fireplace:
Yes
Fireplace Type:
N/A
Property Details
4709
No
No
Type:
Garage, Attached
Location:
N/A
Status:
N/A
Number of Spaces:
2
No
No
No
No
Yes
No
No
Construction Details
N/A
Concrete Block
N/A
Cathedral/clerestory
Composition Shingle
Tax History
Year
Amount
Land
Improvement
Percent Change
Assessment
2020
$2,109
$0
$0
--%
$163,547
2019
$2,080
$0
$0
--%
$159,870
2018
$2,061
$0
$0
--%
$156,889
2017
$2,043
$0
$0
--%
$153,662
2016
$2,072
$0
$0
--%
$150,501
2014
$2,082
$0
$0
--%
$148,269
2013
$2,100
$0
$0
--%
$146,078
2012
$1,855
$0
$0
--%
$143,636

Average Home Price in 32708
Nearby Properties
Zip Code
Price
Bed
Bath
Sqft
Lot
Sold Date
$559,104
4 Beds
3.5 Baths
2,046 Sqft
8,581 Lot (sqft)
Sold 10/22/2026
$446,193
3 Beds
2 Baths
1,858 Sqft
7,107 Lot (sqft)
Sold 10/03/2026
$426,586
3 Beds
3.5 Baths
1,766 Sqft
6,186 Lot (sqft)
Sold 08/07/2026
$387,351
3 Beds
2 Baths
1,788 Sqft
5,965 Lot (sqft)
Sold 06/24/2026
$443,765
4 Beds
2.5 Baths
1,970 Sqft
4,738 Lot (sqft)
Sold 05/21/2026
$486,900
3 Beds
4.5 Baths
1,992 Sqft
5,057 Lot (sqft)
Sold 10/27/2026
$415,000
3 Beds
3.5 Baths
1,869 Sqft
4,859 Lot (sqft)
Sold 07/10/2025
$294,996
2 Beds
2 Baths
1,667 Sqft
5,545 Lot (sqft)
Sold 10/26/2026
$423,805
3 Beds
2 Baths
2,036 Sqft
6,511 Lot (sqft)
Sold 10/27/2026