Member Features
Find Real Estate Bargain!
Full foreclosure details
Home value, equity and ownership info
Find homes priced below market
Get full access with a FREE Account
Already a member?
$423,805
Listing Price3beds
2baths
2,036sqft
6,511sqft lot
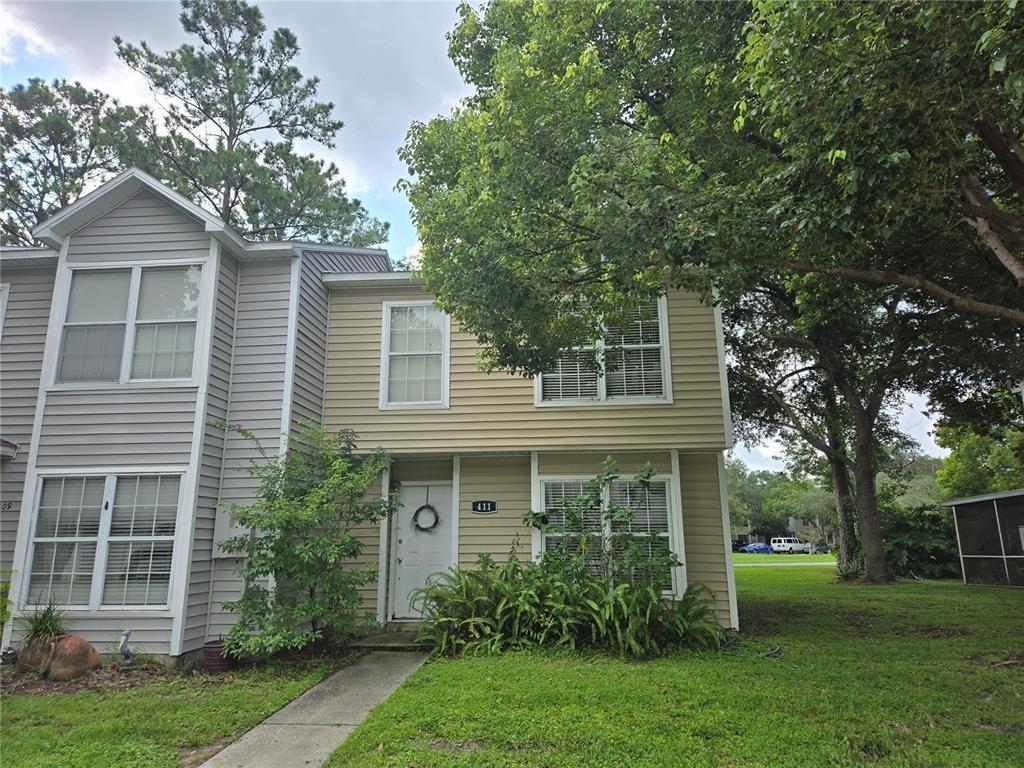
797 Austin Ct, Winter Springs, FL 32708
Member Features
Find Real Estate Bargain!
Full foreclosure details
Home value, equity and ownership info
Find homes priced below market
Get full access with a FREE Account
Already a member?
For Sale
Off Market
Home type
Price / sqft
Year built
Home Details
Price Improvement! Inside, this two-bedroom, two-bath residence features vaulted ceilings with exposed wood beams and a wood-burning fireplace anchoring the open great room. Sliding glass doors provide natural light and connect interior living spaces to the rear patio and yard. Laminate flooring runs through the main living areas, with tile flooring in the kitchen and baths. The remodeled kitchen includes granite countertops, slow-close cabinetry, stainless steel appliances, a touchless faucet, breakfast bar seating and an eat-in area with access to the side patio. Both baths have been updated, including the primary en-suite with walk-in shower and walk-in closet. The primary suite also features vaulted ceilings, wood beams and direct patio access. A front flex room with sliding glass doors offers versatility as a home office, sitting area or potential bedroom conversion. The outdoor environment creates a private garden setting designed for relaxation and entertaining. Layered landscaping, mature trees and defined pathways frame a screened rear patio that transitions to expanded wood decking and additional platform areas. Stone and gravel walkways wind through curated planting beds and shaded gathering areas. Front pavers installed last year, and side paver spaces extend the usable exterior footprint. Some landscaping was impacted by recent freeze conditions and has been pruned. Additional improvements include interior paint, new skylights, water softener system and a water h
Interior Details
2036
3
2
Has Heating:
Yes
Heating Type:
Central
Has Cooling:
Yes
Cooling Type:
Central
Has Fuel:
Yes
Fuel Type:
Electric
Has Basement:
No
Basement Type:
N/A
Has Flooring:
No
Flooring Type:
Carpet
Has Fireplace:
Yes
Fireplace Type:
N/A
Property Details
6511
No
No
Type:
Garage, Attached
Location:
N/A
Status:
N/A
Number of Spaces:
2
No
No
No
No
No
No
No
Construction Details
N/A
Concrete Block
N/A
Cathedral/clerestory
Composition Shingle
Tax History
Year
Amount
Land
Improvement
Percent Change
Assessment
2020
$1,592
$0
$0
--%
$129,471
2019
$1,568
$0
$0
--%
$126,560
2018
$1,552
$0
$0
--%
$124,200
2017
$1,536
$0
$0
--%
$121,645
2016
$1,558
$0
$0
--%
$119,143
2014
$1,563
$0
$0
--%
$117,376
2013
$1,582
$0
$0
--%
$115,641
2012
$1,322
$0
$0
--%
$113,708

Average Home Price in 32708
Nearby Properties
Zip Code
Price
Bed
Bath
Sqft
Lot
Sold Date
$559,104
4 Beds
3.5 Baths
2,046 Sqft
8,581 Lot (sqft)
Sold 10/22/2026
$446,193
3 Beds
2 Baths
1,858 Sqft
7,107 Lot (sqft)
Sold 10/03/2026
$426,586
3 Beds
3.5 Baths
1,766 Sqft
6,186 Lot (sqft)
Sold 08/07/2026
$387,351
3 Beds
2 Baths
1,788 Sqft
5,965 Lot (sqft)
Sold 06/24/2026
$423,804
3 Beds
2.5 Baths
1,956 Sqft
5,000 Lot (sqft)
Sold 06/12/2026
$443,765
4 Beds
2.5 Baths
1,970 Sqft
4,738 Lot (sqft)
Sold 05/21/2026
$481,768
3 Beds
2 Baths
1,830 Sqft
5,001 Lot (sqft)
Sold 10/26/2026
$679,000
4 Beds
3.5 Baths
2,272 Sqft
10,307 Lot (sqft)
Sold 10/27/2026
$399,900
3 Beds
2.5 Baths
1,812 Sqft
6,885 Lot (sqft)
Sold 10/26/2026