Member Features
Find Real Estate Bargain!
Full foreclosure details
Home value, equity and ownership info
Find homes priced below market
Get full access with a FREE Account
Already a member?
$900,236
Listing Price5beds
4.5baths
5,266sqft
31,712sqft lot
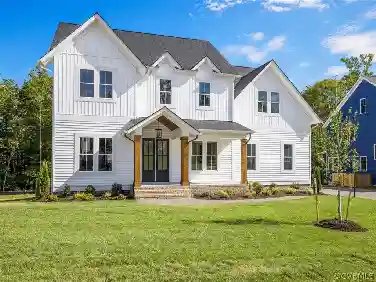
8401 Foster Ridge Ter, Moseley, VA 23120
Member Features
Find Real Estate Bargain!
Full foreclosure details
Home value, equity and ownership info
Find homes priced below market
Get full access with a FREE Account
Already a member?
For Sale
Off Market
Home type
Price / sqft
Year built
Home Details
Elevate your living in this exceptional home that truly exemplifies pride of ownership! Located at the end of a cul-de-sac, this meticulously maintained home in the Hampton Farms community should be at the top of your must see homes. Guiding you along the walkway and throughout the front yard are beautiful shrubs and flowers. As you make your way up the front steps and porch into the home, the gleaming wood floors and two story foyer will capture your attention. Items to note on main floor are the stunning molding, upgraded light fixtures, and hardwood floors. The office on the right has French doors and transom windows. To the left of the foyer is the formal living room, followed by a formal dining room with tray ceiling. The kitchen is a chef's dream with an induction cooktop, double ovens, a water line for a coffee maker, a well thought out pantry, a large island with angled bar for additional seating, and plenty of recessed and undercabinet lighting, new granite and backsplash. Off the kitchen is your spacious family room with a stunning floor to ceiling stone gas fireplace with raised hearth and mantle. Enjoy meals in your morning room with access to the outdoor areas. The upstairs hallway was recently converted from carpet to wood floors and all bedrooms have plush, new carpeting with upgraded padding. The expansive owners suite does does not disappoint-tray ceiling, additional sitting room, large walk in closet with custom built cabinetry, a second walk in closet, and
Interior Details
5266
5
4.5
Has Heating:
Yes
Heating Type:
Heat Pump
Has Cooling:
Yes
Cooling Type:
N/A
Has Fuel:
Yes
Fuel Type:
Electric
Has Basement:
No
Basement Type:
Full, Daylight
Has Flooring:
No
Flooring Type:
Wood (unspecified)
Has Fireplace:
Yes
Fireplace Type:
N/A
Property Details
31712
Yes
Yes
Type:
N/A
Location:
N/A
Status:
N/A
Number of Spaces:
N/A
No
No
No
No
No
No
No
Construction Details
Traditional/old
Aluminum/vinyl
N/A
N/A
Composition Shingle
Tax History
Year
Amount
Land
Improvement
Percent Change
Assessment
2019
$4,598
$81,000
$420,600
--%
$501,600
2019
$4,598
$79,000
$405,100
--%
$484,100
2018
$4,480
$78,000
$393,600
--%
$471,600
2017
$4,427
$77,000
$379,000
--%
$456,000
2016
$4,291
$77,000
$370,000
--%
$447,000
2013
$570
$75,000
$380,200
--%
$455,200
2013
$570
$60,000
$0
--%
$60,000
2012
$570
$60,000
$0
--%
$60,000

Average Home Price in 23120
Nearby Properties
Zip Code
Price
Bed
Bath
Sqft
Lot
Sold Date
$599,688
6 Beds
5.5 Baths
5,023 Sqft
14,418 Lot (sqft)
Sold 09/12/2026
$769,950
5 Beds
5 Baths
5,717 Sqft
15,333 Lot (sqft)
Sold 10/26/2026
$699,950
5 Beds
4 Baths
4,530 Sqft
13,547 Lot (sqft)
Sold 10/27/2026