Member Features
Find Real Estate Bargain!
Full foreclosure details
Home value, equity and ownership info
Find homes priced below market
Get full access with a FREE Account
Already a member?
$1,365,000
Listing Price5beds
5baths
5,061sqft
32,147sqft lot
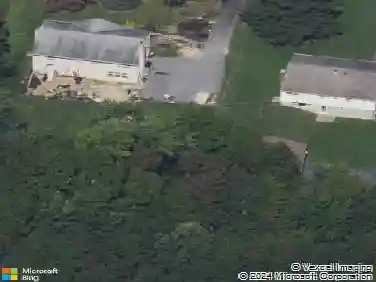
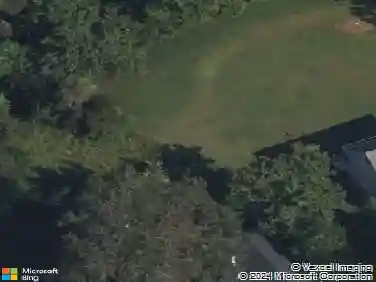
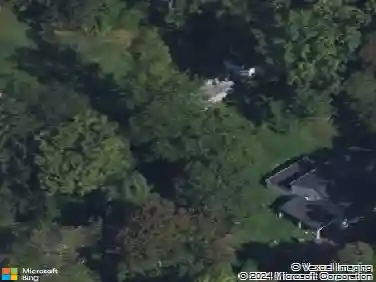
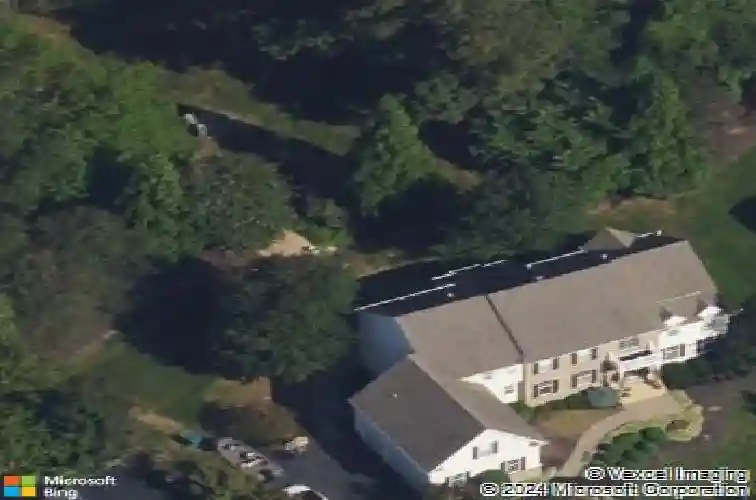
11 Forwood Dr, Garnet Valley, PA 19060
Member Features
Find Real Estate Bargain!
Full foreclosure details
Home value, equity and ownership info
Find homes priced below market
Get full access with a FREE Account
Already a member?
For Sale
Home type
Price / sqft
Year built
Home Details
Modern Luxury Meets Classic Elegance in Garnet Valley: Skip the wait for new construction! This spectacular, fully updated 5-bedroom Colonial in Kirkwood Glen shows like a model home. Nestled on a premium .74-acre lot-one of the deepest in the community-this property offers a private, park-like oasis in the heart of the top-rated Garnet Valley School District. The "Wow" Factor: Recent Major Upgrades - Rest easy knowing every major system and surface has been addressed. 2026 - Brand new Designer Primary Bath, 2025 - New Epoxy flooring in Garage, 2024 - Full Gourmet Kitchen Remodel & Secondary Bath updates, 2024 - New flooring throughout the entire home, 2022 - New Hot Tub/Spa, 2021 - New Roof, 2020 - New HVAC & Dual Water Heaters. Main Level Living: The open floor plan features 10 ceilings, extensive custom millwork, and rich dark wood floors. The chefs kitchen is a showstopper with 42 cabinetry, quartz counters, a pot filler, and double ovens. It flows seamlessly into a sunny breakfast room and a family room anchored by a gas fireplace. Work from home in the private office with custom built-ins, or host gatherings in the formal dining and social rooms. Upper-Level Retreat: The primary suite is a true sanctuary with vaulted ceilings, a sitting area, and a spa-like bath featuring a rainfall shower and soaking tub. Four additional spacious bedrooms include a "Princess Suite" with a private bath. For ultimate convenience, the laundry room is located on this level, accessible by t
Interior Details
5061
5
5
Has Heating:
Yes
Heating Type:
Central
Has Cooling:
Yes
Cooling Type:
Central
Has Fuel:
Yes
Fuel Type:
Gas
Has Basement:
No
Basement Type:
Full
Has Flooring:
No
Flooring Type:
N/A
Has Fireplace:
Yes
Fireplace Type:
N/A
Property Details
32147
No
No
Type:
N/A
Location:
N/A
Status:
N/A
Number of Spaces:
N/A
N/A
N/A
N/A
N/A
N/A
N/A
N/A
Construction Details
Conventional
Stucco
N/A
N/A
N/A
Tax History
Year
Amount
Land
Improvement
Percent Change
Assessment
2020
$17,639
$87,640
$358,760
--%
$446,400
2019
$17,378
$87,640
$358,760
--%
$446,400
2018
$17,110
$0
$0
--%
$446,400
2017
$16,762
$0
$0
--%
$446,400
2016
$16,451
$0
$0
--%
$446,400
2014
$15,956
$0
$0
--%
$446,400
2013
$15,671
$0
$0
--%
$446,400

Average Home Price in 19060
Nearby Properties
Zip Code
Price
Bed
Bath
Sqft
Lot
Sold Date
$1,171,731
4 Beds
3.5 Baths
4,419 Sqft
22,050 Lot (sqft)
Sold 08/25/2026
$1,365,000
$1,365,000
5 Beds
5 Baths
5,061 Sqft
32,147 Lot (sqft)
Sold 10/26/2026
$1,275,000
$1,275,000
5 Beds
6 Baths
5,045 Sqft
53,013 Lot (sqft)
Sold 10/26/2026