

Member Features
Find Real Estate Bargain!
Full foreclosure details
Home value, equity and ownership info
Find homes priced below market
Get full access with a FREE Account
Already a member?
$1,500,000
Listing Price6beds
10baths
8,886sqft
19,602sqft lot
224 Fortson Dr, Athens, GA 30606
Member Features
Find Real Estate Bargain!
Full foreclosure details
Home value, equity and ownership info
Find homes priced below market
Get full access with a FREE Account
Already a member?
For Sale
Off Market
Home type
Price / sqft
Year built
Home Details
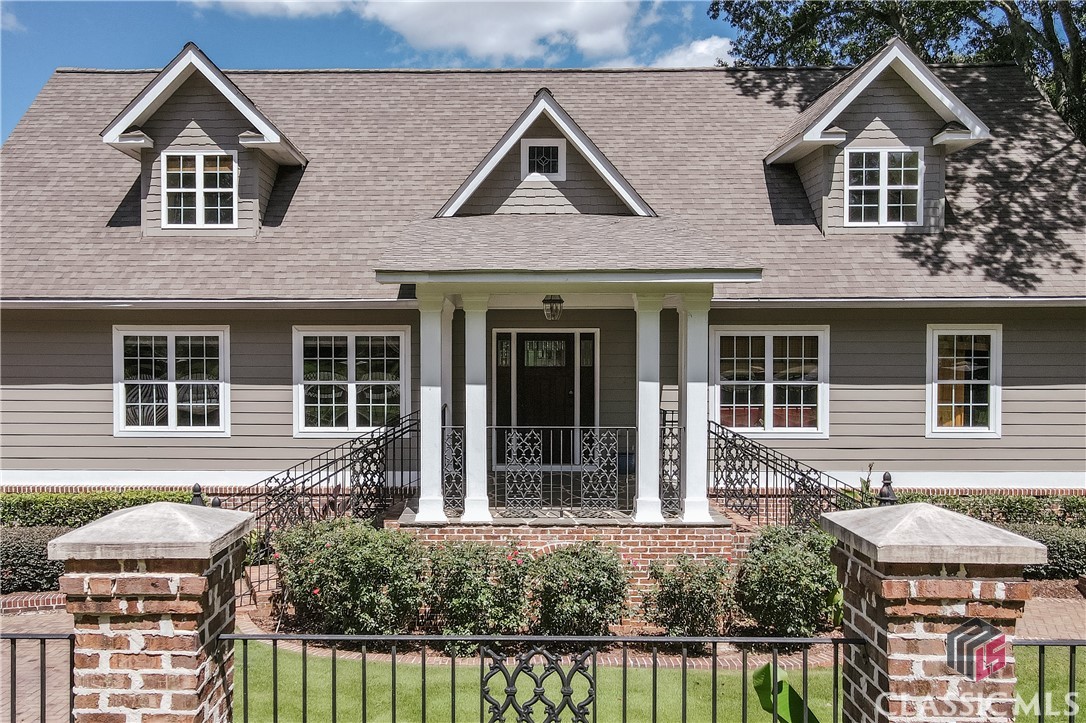
Welcome to 224 Fortson Drive located within the highly desirable Five Points neighborhood in beautiful Athens, Georgia. This stately and unique property offers an amazing array of amenities for an unbelievable and unmatched list price. There are 6 full bedrooms all with their own private bathrooms and enough space to accommodate any situation or need. Every inch of this lovely home has been thoughtfully renovated and meticulously maintained. Fenced and lush front yard is gated for off-street privacy and security. Inviting and generous covered from porch leads to large entry hall dividing the main floor living spaces. Study, auxiliary bar kitchen, powder room, spacious living room and formal dining room all featuring detailed, mindful millwork, beautiful and gleaming oak hardwood floors, as well as light and bright windows. Entertaining and chef's kitchen has a myriad of custom cabinetry and solid stone counter tops, island, plenty of storage as well as an adjacent scullery for overflow and clean-up. Secondary half-bath near by. Owners' suite is conveniently located on the main floor, back of house for privacy. This spacious, two-story room features a fireplace, large windows as well as detailed natural woodwork with a soaring ceiling height. Upstairs office or quiet get-away space. Spa-like bathroom has granite double vanity, separate water closet and custom tiled steam shower and soaking + jetted tub. Corner windows give this room lots of light and positive energy.
Interior Details
8886
6
10
Has Heating:
Yes
Heating Type:
Heat Pump
Has Cooling:
Yes
Cooling Type:
Central
Has Fuel:
No
Fuel Type:
N/A
Has Basement:
No
Basement Type:
No Basement
Has Flooring:
No
Flooring Type:
Hardwood
Has Fireplace:
Yes
Fireplace Type:
N/A
Property Details
19602
No
No
Type:
Garage, Attached
Location:
N/A
Status:
N/A
Number of Spaces:
0
No
No
No
No
No
No
No
Construction Details
N/A
Wood
N/A
Gable
Composition Shingle
Tax History
Year
Amount
Land
Improvement
Percent Change
Assessment
2020
$10,195
$48,600
$347,961
--%
$396,561
2019
$10,662
$45,000
$341,609
--%
$386,609
2018
$10,100
$45,000
$316,135
--%
$361,135
2017
$9,843
$45,000
$297,715
--%
$342,715
2016
$9,210
$45,000
$252,289
--%
$297,289
2014
$3,745
$28,800
$81,200
--%
$110,000
2013
$4,272
$28,800
$96,504
--%
$125,304
2012
$4,247
$28,800
$96,504
--%
$125,304

Average Home Price in 30606
Nearby Properties
Zip Code
Price
Bed
Bath
Sqft
Lot
Sold Date
$1,500,000
$1,500,000
6 Beds
10 Baths
8,886 Sqft
19,602 Lot (sqft)
Sold 10/05/2026




