





Member Features
Find Real Estate Bargain!
Full foreclosure details
Home value, equity and ownership info
Find homes priced below market
Get full access with a FREE Account
Already a member?
$579,000
Listing Price4beds
3baths
2,528sqft
16,763sqft lot
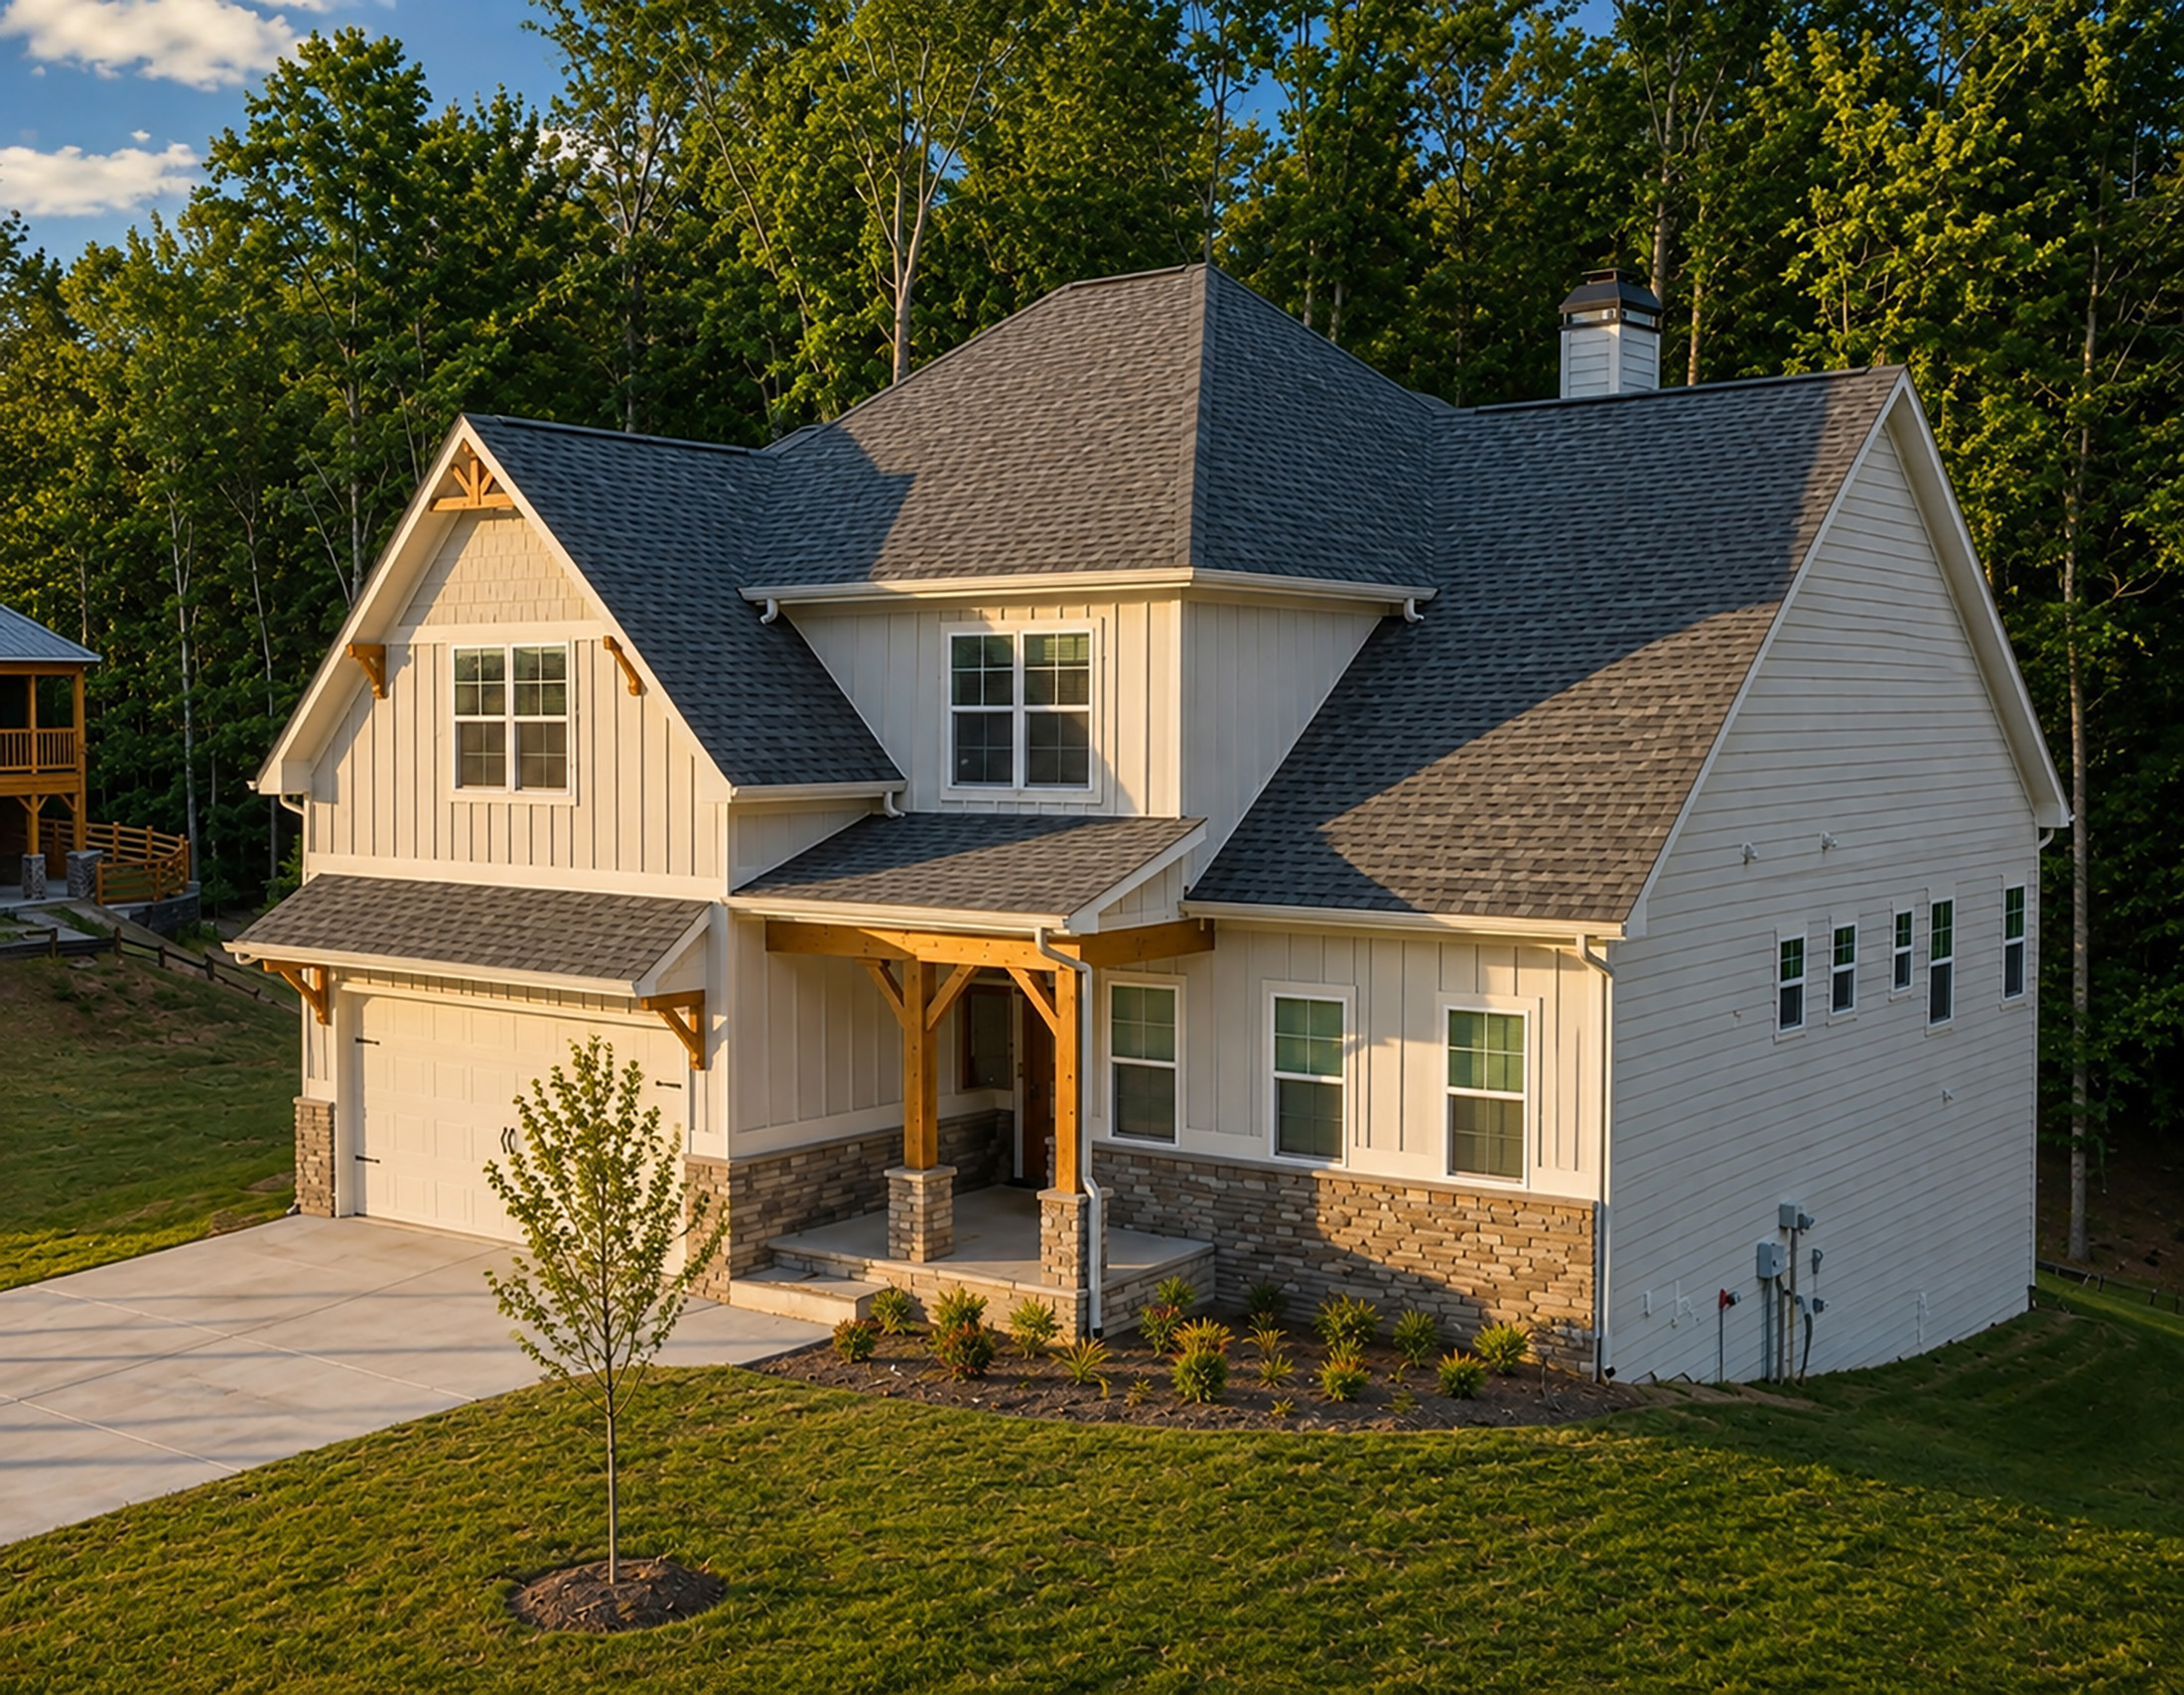
133 Fort Gibson Ct, Waleska, GA 30183
Member Features
Find Real Estate Bargain!
Full foreclosure details
Home value, equity and ownership info
Find homes priced below market
Get full access with a FREE Account
Already a member?
For Sale
Off Market
Home type
Price / sqft
Year built
Home Details
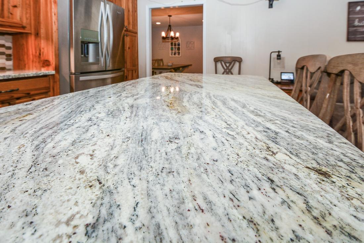
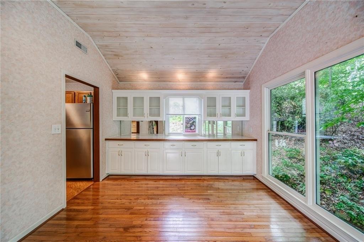
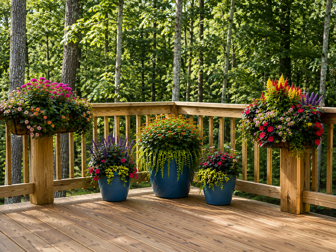
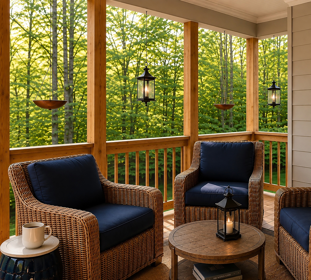
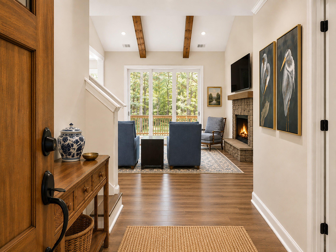
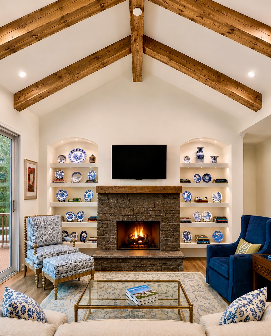
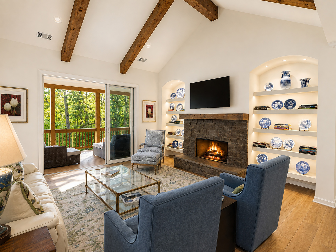
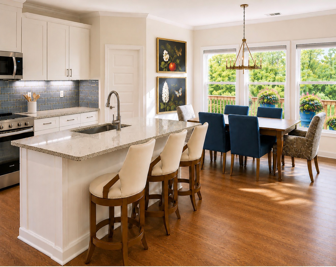
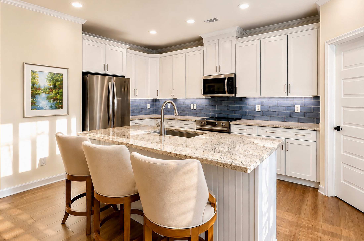
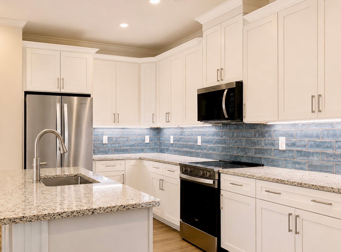
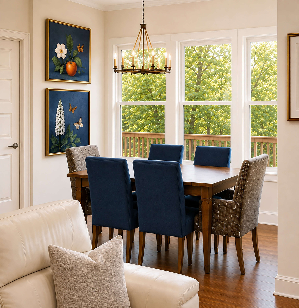
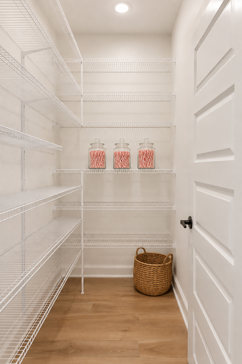
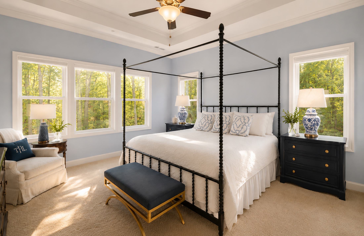
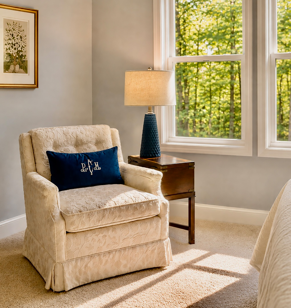
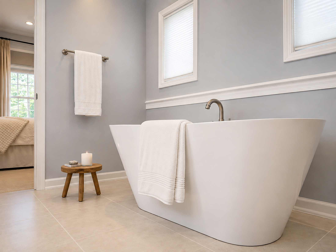
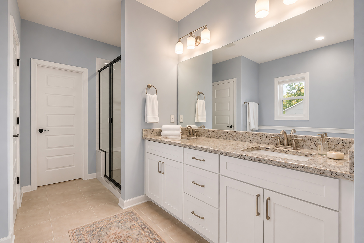
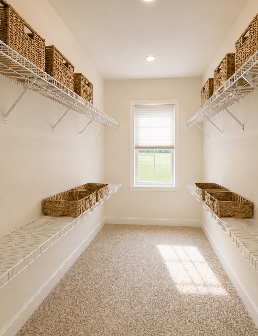
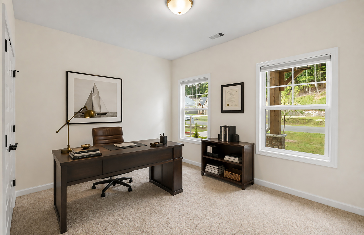
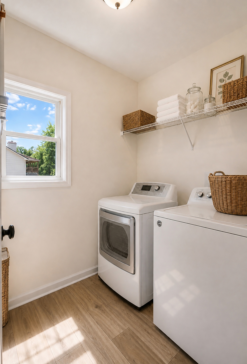
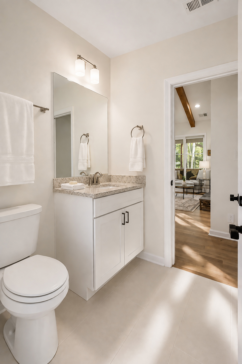
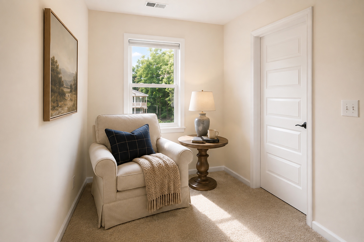
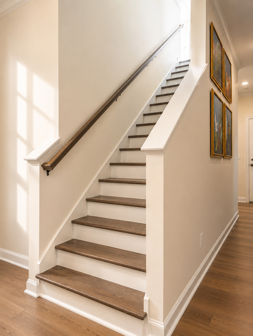
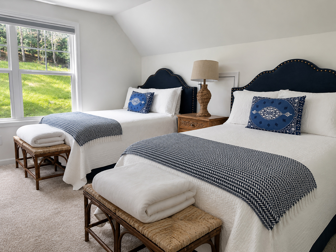
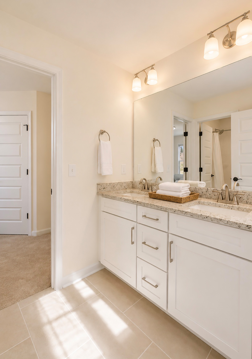
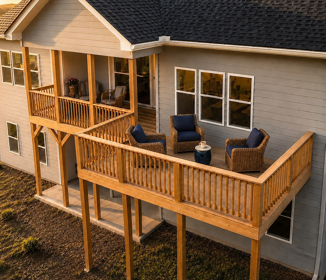
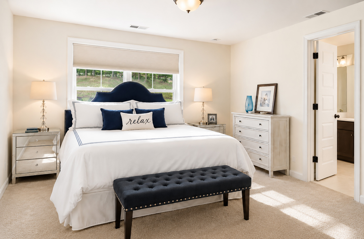
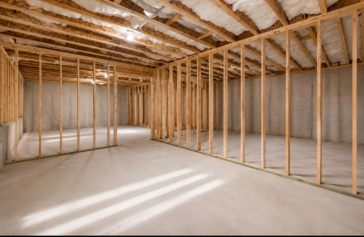
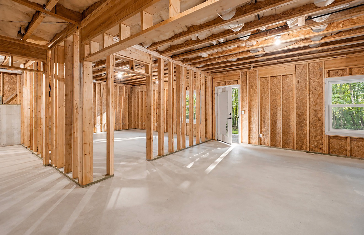
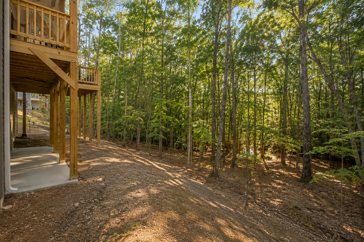
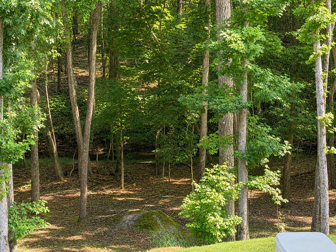
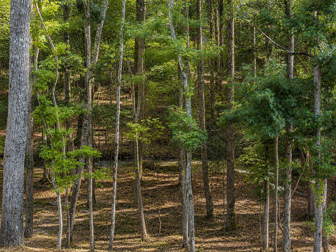
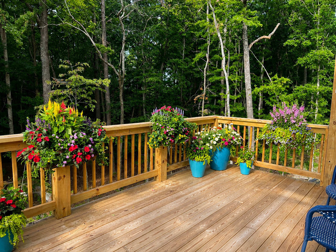
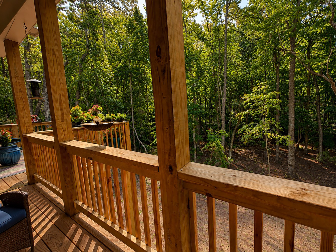
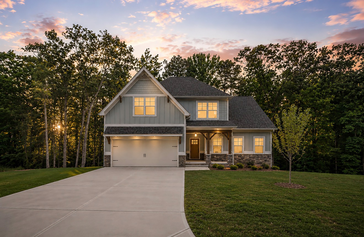
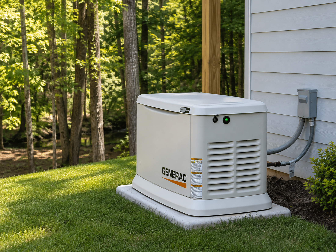
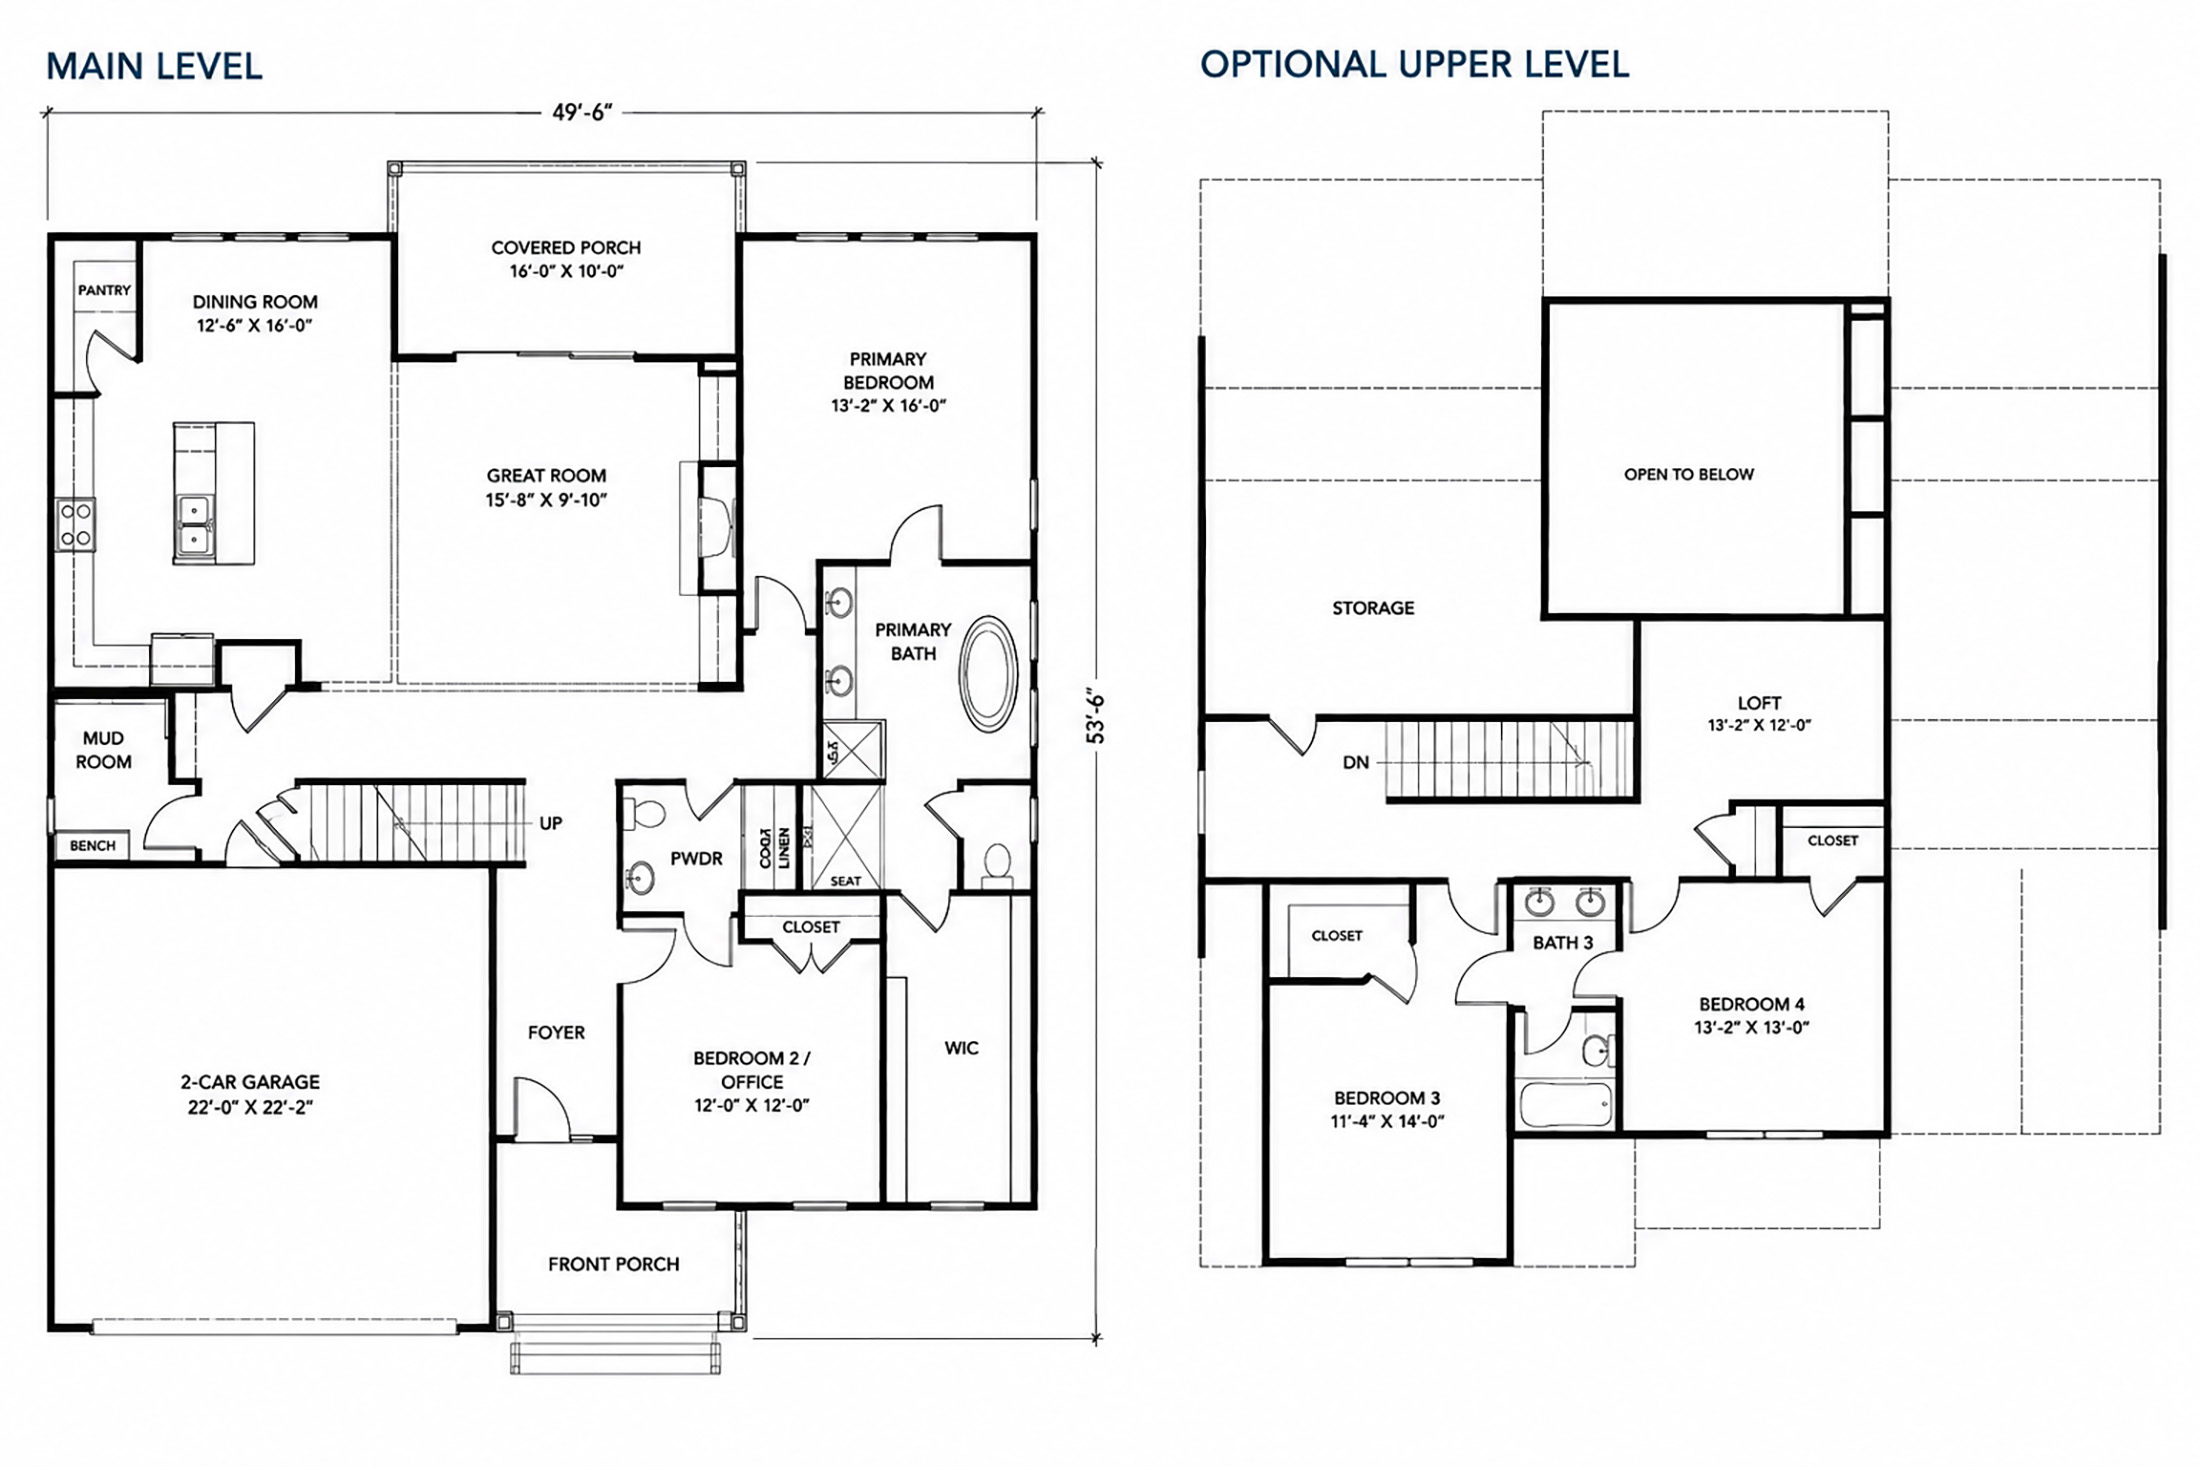
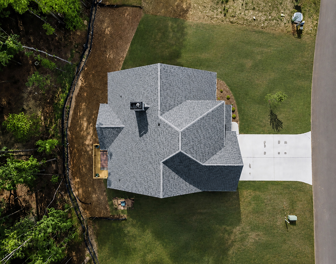
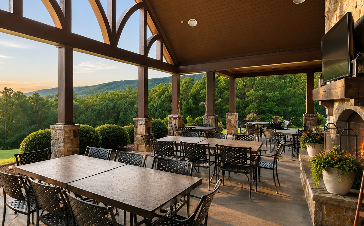
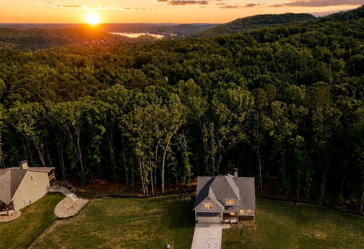
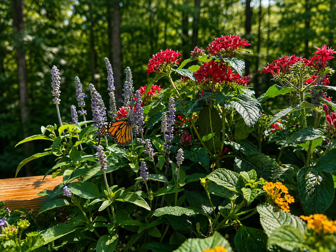
A respected builder paired this exceptional floor plan with the serenity of a peaceful forest and gentle creek behind the house. Southern Living-featured container gardening author Pamela Crawford elevated it into a truly special home. Less than a year old, this beautifully curated Chestnut floor plan offers more than $40,000 in carefully selected upgrades and enhancements that most new homes leave for the next owner. Custom built-ins, a whole-house Generac generator, a commercial-grade dehumidification system, an expanded outdoor living area, and countless thoughtful details are already in place, making this home genuinely move-in ready. Inside, soaring cathedral ceilings, expansive telescoping glass doors, and an open-concept design fill the home with natural light while seamlessly connecting indoor and outdoor living. The beautifully appointed kitchen flows into the dining area and great room, making everyday living and entertaining equally enjoyable. The main-level primary suite and dedicated office provide the ease of one-level living, while upstairs guest bedrooms offer comfort and privacy. An unfinished terrace level offers endless possibilities for future living space, a media room, fitness studio, workshop, or exceptional storage. The builder's original deck was expanded to more than twice its original size, creating an extraordinary outdoor living space overlooking the peaceful forest and creek. There, Pamela Crawford created one of her signature container gardens,
Interior Details
2528
4
3
Has Heating:
Yes
Heating Type:
Heat Pump
Has Cooling:
Yes
Cooling Type:
N/A
Has Fuel:
No
Fuel Type:
N/A
Has Basement:
No
Basement Type:
N/A
Has Flooring:
No
Flooring Type:
N/A
Has Fireplace:
Yes
Fireplace Type:
N/A
Property Details
16763
No
No
Type:
N/A
Location:
N/A
Status:
N/A
Number of Spaces:
N/A
No
No
No
No
Yes
No
No
Construction Details
N/A
Concrete
N/A
Hip
Wood Shingle
Tax History
Year
Amount
Land
Improvement
Percent Change
Assessment
2020
$56
$2,000
$0
--%
$2,000
2019
$56
$2,000
$0
--%
$2,000
2018
$57
$2,000
$0
--%
$2,000
2017
$57
$2,000
$0
--%
$2,000
2016
$58
$2,000
$0
--%
$2,000
2014
$58
$2,000
$0
--%
$2,000
2013
$59
$2,000
$0
--%
$2,000
2012
$24
$800
$0
--%
$800

Average Home Price in 30183
Nearby Properties
Zip Code
Price
Bed
Bath
Sqft
Lot
Sold Date
$562,977
4 Beds
3 Baths
2,454 Sqft
14,698 Lot (sqft)
Sold 10/12/2026
$569,900
3 Beds
3 Baths
2,465 Sqft
16,334 Lot (sqft)
Sold 11/02/2026
$534,900
$534,900
3 Beds
4 Baths
2,547 Sqft
18,111 Lot (sqft)
Sold 10/12/2026
$574,900
3 Beds
3 Baths
2,430 Sqft
15,118 Lot (sqft)
Sold 10/13/2026
$579,000
4 Beds
3 Baths
2,528 Sqft
16,763 Lot (sqft)
Sold 08/07/2026
$579,000
4 Beds
3 Baths
2,195 Sqft
18,973 Lot (sqft)
Sold 10/26/2026