Member Features
Find Real Estate Bargain!
Full foreclosure details
Home value, equity and ownership info
Find homes priced below market
Get full access with a FREE Account
Already a member?
$362,700
Listing Price4beds
3baths
2,372sqft
7,840sqft lot
61 Forsythia Way, Douglasville, GA 30134
Member Features
Find Real Estate Bargain!
Full foreclosure details
Home value, equity and ownership info
Find homes priced below market
Get full access with a FREE Account
Already a member?
For Sale
Off Market
Home type
Price / sqft
Year built
Home Details
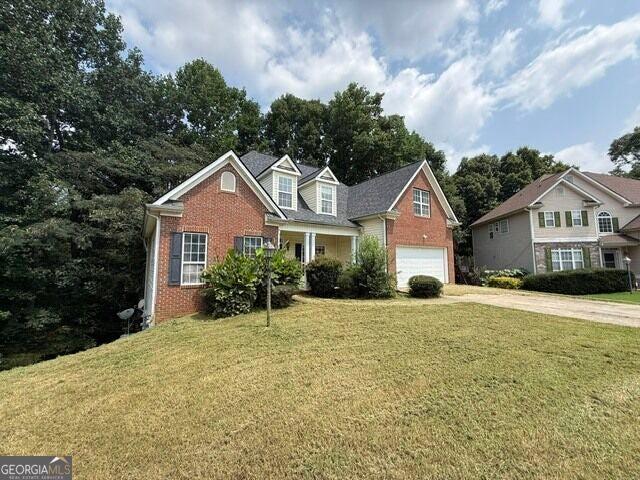
Move in Ready November 2024! The McGinnis plan by Smith Douglas Homes in Garrett Preserve! This two-story home has a welcoming wide entry foyer that leads to a traditional dining room that is perfect for entertaining. Both the kitchen and fireside family room with a linear fireplace live to the rear of the home and provide access to the extended covered patio for seamless indoor outdoor entertaining. The kitchen has upgraded cabinets with crown molding and granite countertops. Upstairs the Owner's suite with a tray ceiling and a VERY large walk-in closet sits to the rear of the home. The Owner's bath impresses with a Garden tub with a picture window and separate shower. Three secondary bedrooms, each with a walk-in closet and a large secondary bathroom are all located off the open loft, ideal for a workspace, playroom or hobby area. The laundry room is convenient to all bedrooms. Both stories have Smith Douglas Homes signature 9ft ceiling heights. Photos representative of plan not of actual home being built. Ask about our Seller incentives with use of preferred lender!!!
Interior Details
2372
4
3
Has Heating:
Yes
Heating Type:
Forced Air With Air Conditioning
Has Cooling:
Yes
Cooling Type:
Central
Has Fuel:
Yes
Fuel Type:
Gas
Has Basement:
No
Basement Type:
N/A
Has Flooring:
No
Flooring Type:
N/A
Has Fireplace:
Yes
Fireplace Type:
N/A
Property Details
7840
No
No
Type:
Garage, Attached
Location:
N/A
Status:
N/A
Number of Spaces:
0
No
No
No
No
Yes
No
No
Construction Details
N/A
Hardboard
N/A
Gable/hip
Composition Shingle
Tax History
Year
Amount
Land
Improvement
Percent Change
Assessment

Average Home Price in 30134
Nearby Properties
Zip Code
Price
Bed
Bath
Sqft
Lot
Sold Date
$381,038
3 Beds
2 Baths
2,235 Sqft
20,473 Lot (sqft)
Sold 08/11/2026
$404,990
4 Beds
3 Baths
2,565 Sqft
9,583 Lot (sqft)
Sold 10/27/2026
$362,700
4 Beds
3 Baths
2,372 Sqft
7,840 Lot (sqft)
Sold 10/27/2026
$409,900
4 Beds
2.5 Baths
2,424 Sqft
14,810 Lot (sqft)
Sold 10/26/2026
$439,900
$439,900
4 Beds
2.5 Baths
2,404 Sqft
9,147 Lot (sqft)
Sold 10/13/2026
$334,900
4 Beds
2.5 Baths
2,404 Sqft
8,712 Lot (sqft)
Sold 10/26/2026
$415,000
$415,000
4 Beds
3 Baths
2,436 Sqft
20,037 Lot (sqft)
Sold 10/26/2026
$429,900
$429,900
4 Beds
3 Baths
2,374 Sqft
22,215 Lot (sqft)
Sold 10/13/2026