
Member Features
Find Real Estate Bargain!
Full foreclosure details
Home value, equity and ownership info
Find homes priced below market
Get full access with a FREE Account
Already a member?
$929,900
Listing Price4beds
4baths
3,105sqft
10,803sqft lot
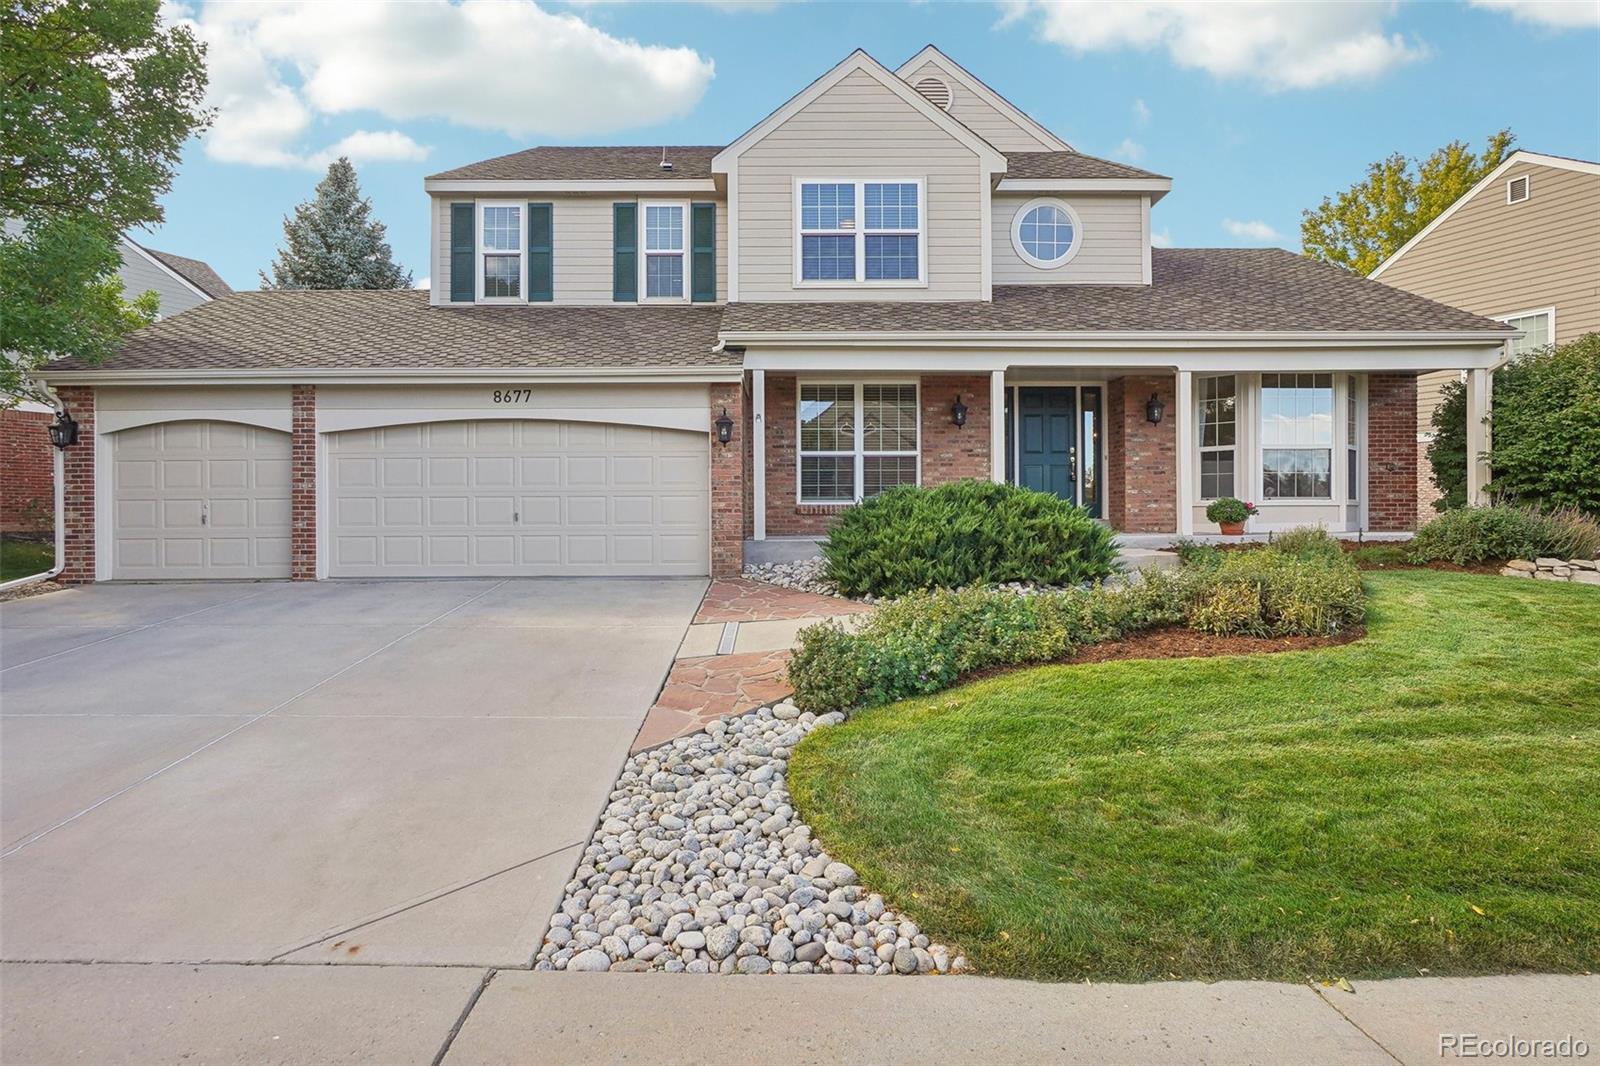
8677 Forrest Dr, Highlands Ranch, CO 80126
Member Features
Find Real Estate Bargain!
Full foreclosure details
Home value, equity and ownership info
Find homes priced below market
Get full access with a FREE Account
Already a member?
For Sale
Off Market
Home type
Price / sqft
Year built
Home Details
Original owner! Mame Award-winning Sanford Westport floorplan in highly sought-after Highgate subdivision of Highlands Ranch. Situated on nearly a 1/4 acre of fully landscaped, private, and heavily treed site. This traditional floorplan is pleasing for the most sophisticated buyer. Curb appeal galore and clean, clean, clean. Close to shopping, Cougar Run Elementary, Park, Eastridge Rec Center, & many trails. Several solid updates exist including newer interior/exterior paint, newer HVAC & A/C, a Newer roof, a newer slab in the 2-car section of the garage, newer plush carpet, and sparkling refinished hardwoods. The main level offers elegant 2 story grand entry & large formal rooms such as the living and dining rooms. Crown moulding, coffered ceilings, bay windows, & tons of natural light throughout. Entertaining kitchen w/large island, planning desk, generous storage, solid oak cabinetry, granite counters, built-in ovens, cooktop, black appliance suite & breakfast nook for dining. Main level also includes office w/built in bookshelves (this room could also be used as main floor 5th bedroom). Main level laundry w/newer W/D included, closet and utility sink. Completing the main level you will find a beautiful and entertaining family room w/traditional brick fireplace, oak mantle, & custom oak built-ins. Second level finds 4 bedrooms. Primary bedroom offers coffered ceiling, Hunter Douglas top down blinds, bay window w/sitting room & 5 piece tiled bath
Interior Details
3105
4
4
Has Heating:
Yes
Heating Type:
Central
Has Cooling:
Yes
Cooling Type:
Central
Has Fuel:
No
Fuel Type:
N/A
Has Basement:
No
Basement Type:
Unfinished
Has Flooring:
No
Flooring Type:
Covered
Has Fireplace:
Yes
Fireplace Type:
N/A
Property Details
10803
No
No
Type:
N/A
Location:
N/A
Status:
N/A
Number of Spaces:
N/A
No
No
No
No
Yes
No
No
Construction Details
N/A
Aluminum/vinyl
N/A
Gable
Composition Shingle
Tax History
Year
Amount
Land
Improvement
Percent Change
Assessment
2019
$3,423
$9,490
$34,440
--%
$43,930
2019
$3,423
$9,490
$34,440
--%
$43,930
2018
$2,902
$9,350
$28,560
--%
$37,910
2017
$2,642
$9,350
$28,560
--%
$37,910
2016
$2,643
$9,550
$28,560
--%
$38,110
2013
$3,109
$7,160
$24,910
--%
$32,070
2013
$3,109
$7,160
$24,910
--%
$32,070
2012
$3,201
$8,120
$24,740
--%
$32,860

Average Home Price in 80126
Nearby Properties
Zip Code
Price
Bed
Bath
Sqft
Lot
Sold Date
$714,901
3 Beds
3 Baths
2,973 Sqft
6,534 Lot (sqft)
Sold 09/30/2026
$910,306
4 Beds
3 Baths
3,523 Sqft
11,108 Lot (sqft)
Sold 08/07/2026
$899,900
4 Beds
3 Baths
2,778 Sqft
7,579 Lot (sqft)
Sold 10/05/2026
$916,007
4 Beds
4 Baths
3,105 Sqft
13,852 Lot (sqft)
Sold 10/05/2026
$929,900
4 Beds
4 Baths
3,105 Sqft
10,803 Lot (sqft)
Sold 09/29/2026
$810,000
4 Beds
3 Baths
2,656 Sqft
6,447 Lot (sqft)
Sold 09/29/2026
$900,000
4 Beds
4 Baths
3,107 Sqft
7,405 Lot (sqft)
Sold 09/18/2026
$810,000
4 Beds
4 Baths
2,904 Sqft
10,019 Lot (sqft)
Sold 09/29/2026
$1,100,000
4 Beds
3 Baths
3,450 Sqft
12,720 Lot (sqft)
Sold 10/06/2026
Calculators
Mortgage
Mortgage Calculator
Details for 8677 FORREST DR
Property Debt
Foreclosure Contact Details
Similar Homes Nearby



Guides for Forrest Dr

This blog post explores real estate trends in Omaha and nearby Nebraska cities, analyzing property values, sale prices, and market activity to guide buyers, sellers, and investors.



