Member Features
Find Real Estate Bargain!
Full foreclosure details
Home value, equity and ownership info
Find homes priced below market
Get full access with a FREE Account
Already a member?
$690,000
Listing Price6beds
5baths
4,142sqft
29,185sqft lot
2108 Forestglade Dr, Stone Mountain, GA 30087
Member Features
Find Real Estate Bargain!
Full foreclosure details
Home value, equity and ownership info
Find homes priced below market
Get full access with a FREE Account
Already a member?
For Sale
Home type
Price / sqft
Year built
Home Details
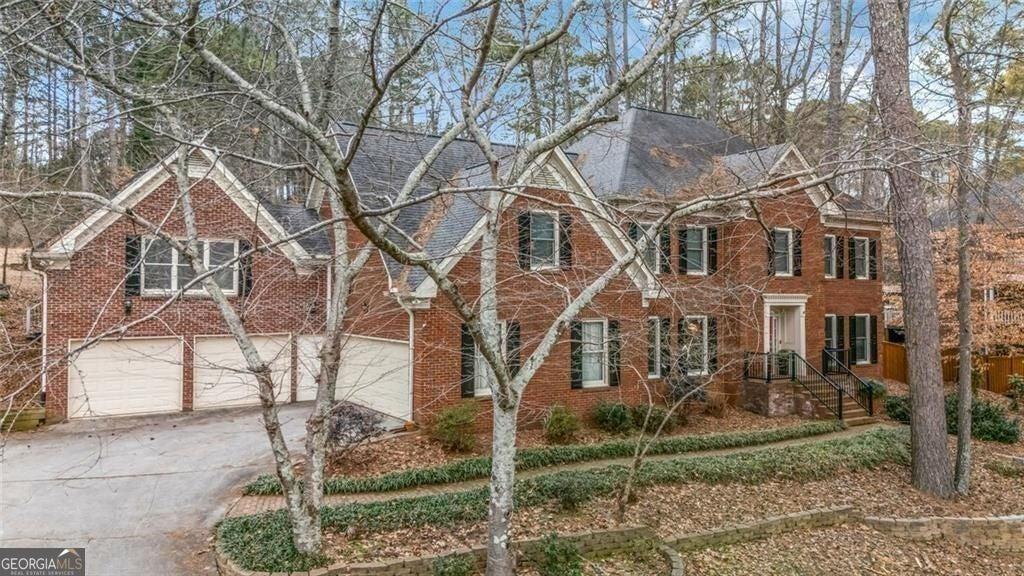
This expansive Smoke Rise traditional offers a versatile floor plan perfectly suited for multi-generational living or flexible lifestyle needs. The main level features warm hardwood floors and an effortless flow, beginning with a foyer that opens to a private library / home office and an oversized dining room ideal for grand-scale entertaining. The heart of the home is the renovated chef's kitchen, boasting white cabinetry, stone countertops, a large breakfast bar, double wall ovens, a wine cooler, and abundant natural light from windows overlooking the rear grounds. Oversize walk-in pantry has space for a freezer or second fridge. Adjacent to the kitchen, the spacious family room features a masonry fireplace and opens through double glass doors to a serene screened porch. There is room for a family sized dining table on either the screen porch or the adjacent patio. A main level bedroom and full bath offer options for mobility limited family members. Unique to this property is the exceptional au-pair or in-law suite located over the garage; accessible via a private rear staircase, this vaulted retreat includes a decorative chalet-style fireplace, vaulted ceiling, sitting area, a kitchenette, and a full bath. The second floor hosts a luxurious and spacious owner's suite with a renovated spa-like bath featuring a soaking tub and walk-in shower plus abundant storage in a walk-in closet with custom built in storage and shelving. Completing the second floor layout are three addit
Interior Details
4142
6
5
Has Heating:
Yes
Heating Type:
Central
Has Cooling:
Yes
Cooling Type:
Central
Has Fuel:
Yes
Fuel Type:
Gas
Has Basement:
No
Basement Type:
Basement (unspecified)
Has Flooring:
No
Flooring Type:
N/A
Has Fireplace:
Yes
Fireplace Type:
N/A
Property Details
29185
No
No
Type:
Carport (unspecified)
Location:
N/A
Status:
N/A
Number of Spaces:
2
No
No
No
No
Yes
No
No
Construction Details
Traditional/old
Wood
N/A
Gable/hip
Asphalt
Tax History
Year
Amount
Land
Improvement
Percent Change
Assessment
2020
$4,246
$32,640
$98,520
--%
$131,160
2019
$4,171
$32,640
$97,280
--%
$129,920
2017
$3,959
$32,640
$80,760
--%
$113,400
2017
$3,959
$32,640
$80,640
--%
$113,280
2016
$3,663
$32,640
$73,680
--%
$106,320
2014
$3,411
$32,560
$67,360
--%
$99,920
2013
$3,287
$32,560
$67,360
--%
$99,920
2012
$3,445
$32,560
$67,360
--%
$99,920

Average Home Price in 30087
Nearby Properties
Zip Code
Price
Bed
Bath
Sqft
Lot
Sold Date
$690,000
6 Beds
5 Baths
4,142 Sqft
29,185 Lot (sqft)
Sold 10/26/2026