Member Features
Find Real Estate Bargain!
Full foreclosure details
Home value, equity and ownership info
Find homes priced below market
Get full access with a FREE Account
Already a member?
$849,000
Listing Price4beds
5baths
3,301sqft
27,878sqft lot
5371 Forest Way, Bloomfield Hills, MI 48302
Member Features
Find Real Estate Bargain!
Full foreclosure details
Home value, equity and ownership info
Find homes priced below market
Get full access with a FREE Account
Already a member?
For Sale
Off Market
Home type
Price / sqft
Year built
Home Details
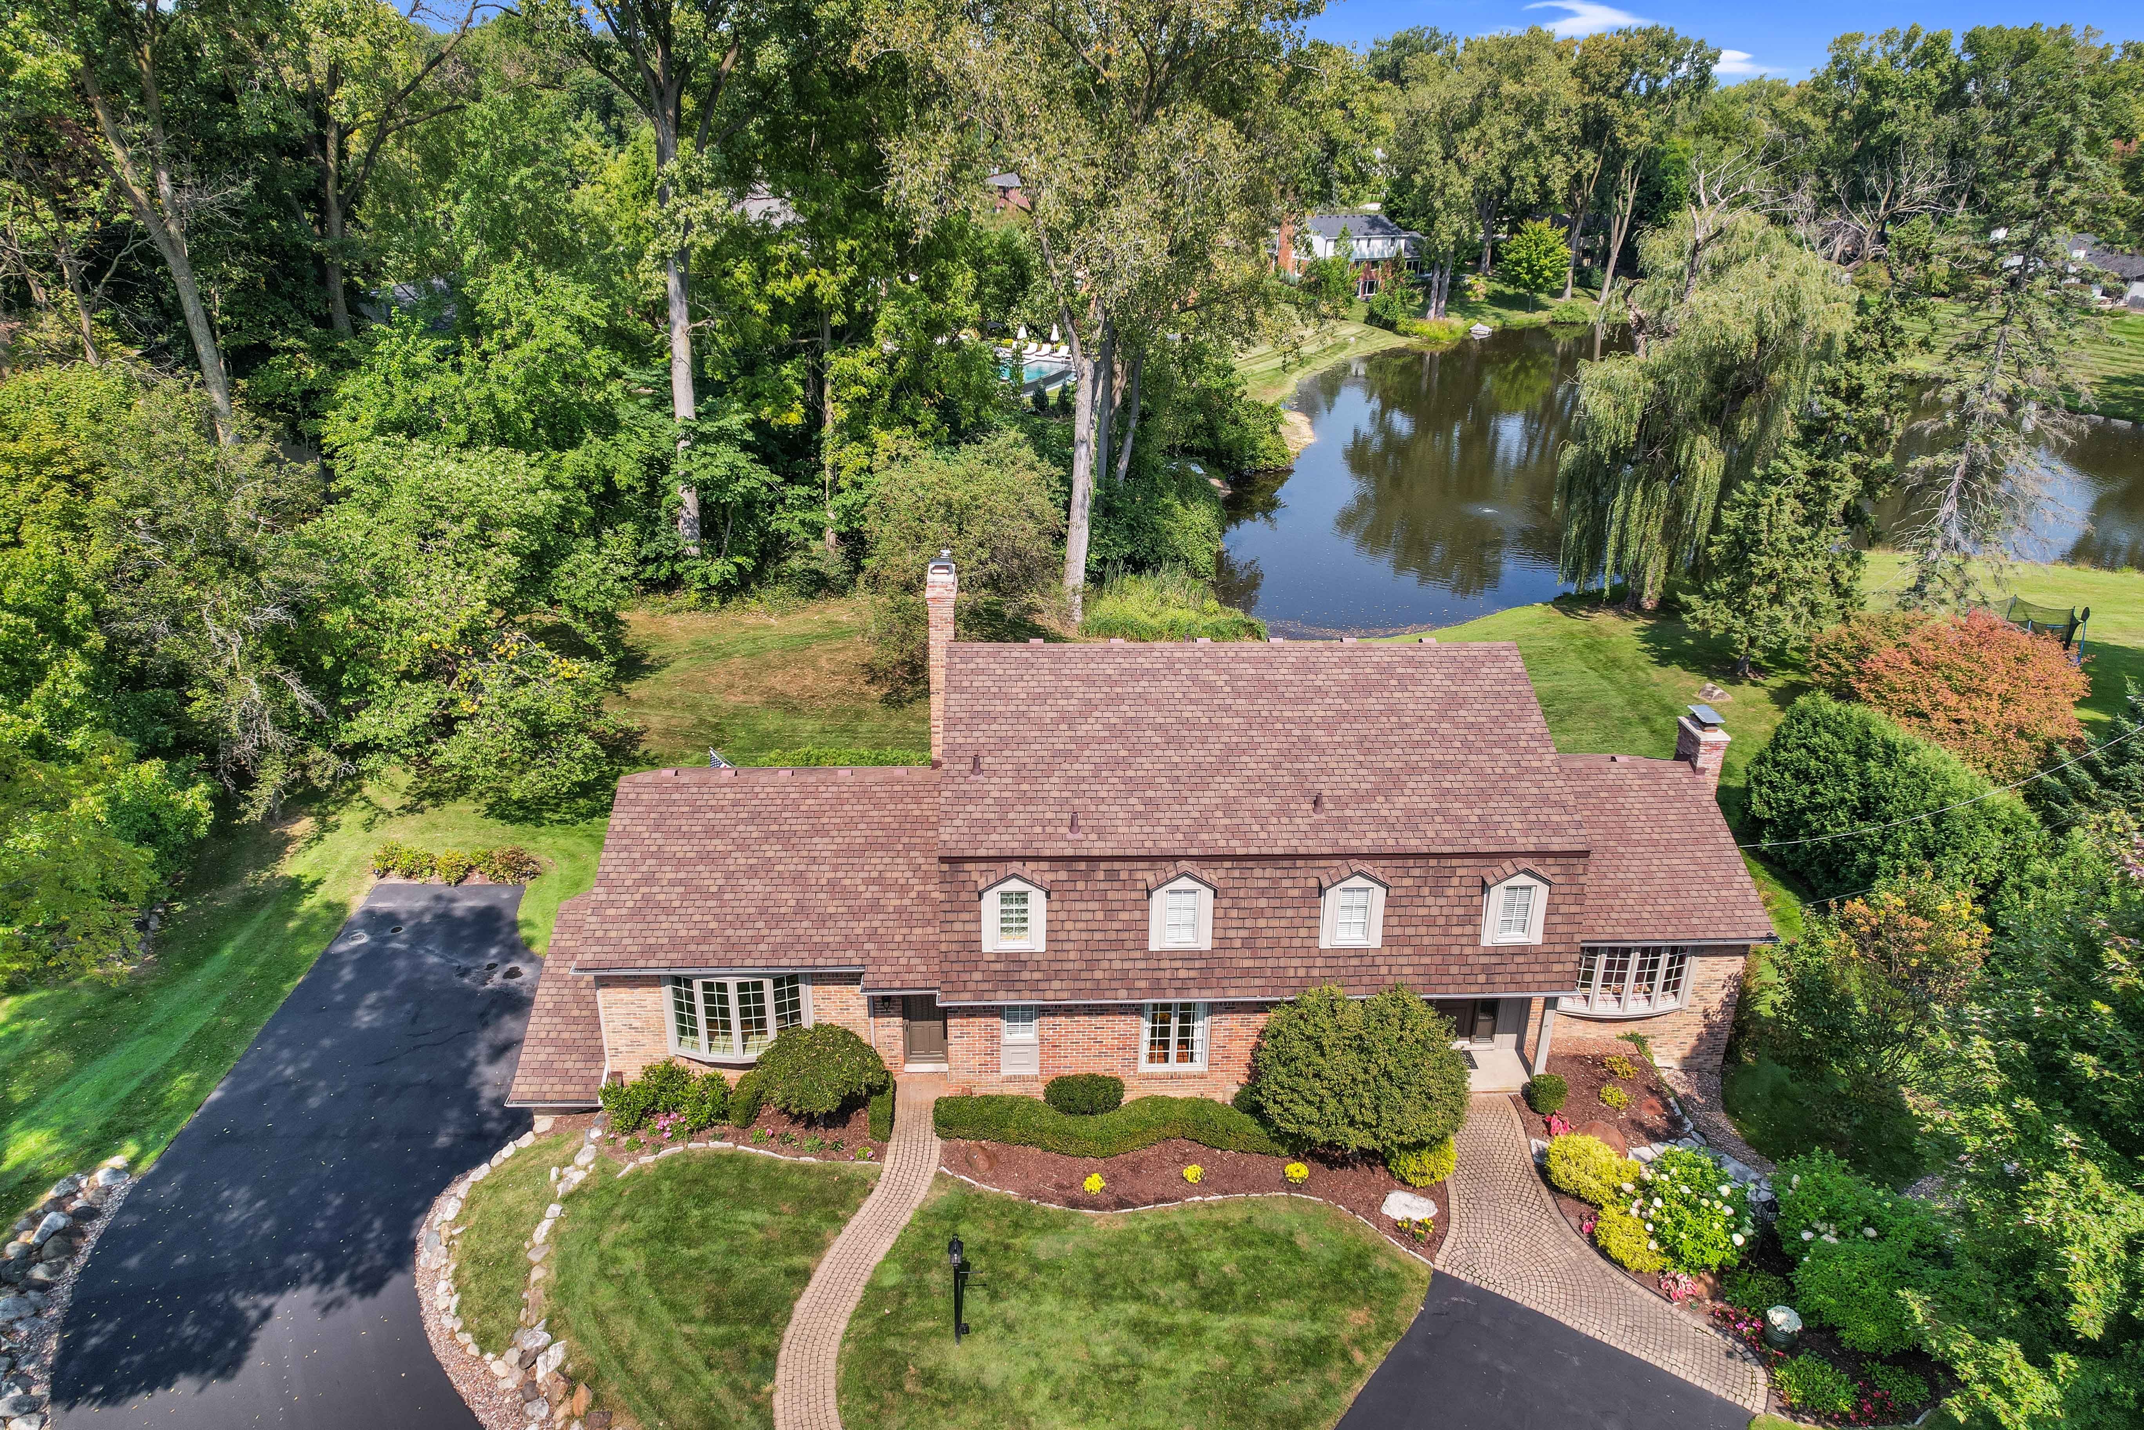
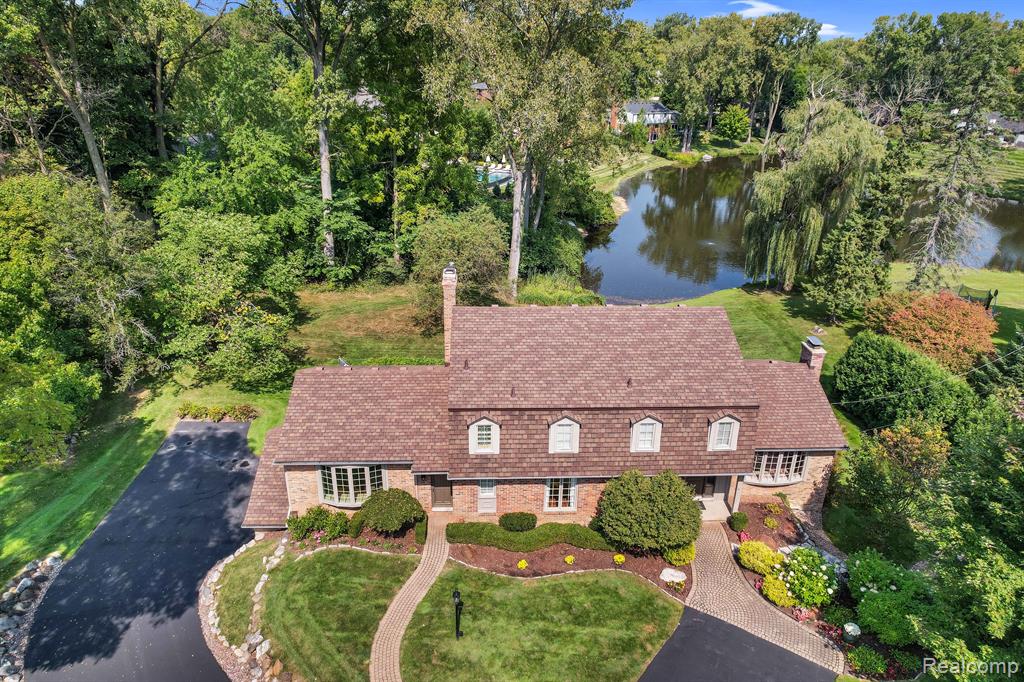
Welcome to this lovely, immaculate home on a gorgeous lot with mature, manicured landscaping and serene lake views. Coveted neighborhood location on Crescent Lake and just around the corner from Conant Elementary and South Hills Middle School. Outstanding floor plan with an abundance of natural light is highlighted by generous room sizes, beautiful wood floors, plantation shutters, recessed lighting, and thoughtful woodwork throughout. The home has all the living spaces one should expect with outstanding formal and casual retreats. The welcoming foyer opens to a sophisticated Living Room with a natural fireplace and bayed window. A private Library off the foyer, with built-in shelving, is an ideal home office. The elegant and spacious Dining Room leads to the Kitchen with wood cabinetry, granite counters and breakfast nook. A cottage-like Family Room is the heart of the home and provides the perfect environment for relaxation with a fieldstone gas fireplace, bayed window with window seat and access to the elevated, exterior deck. A lovely guest powder room, convenient mud lav and a roomy first floor laundry complete the entry level. A wide staircase leads to the second level of the home where you will find four generously sized bedrooms and two full baths. The open and airy Primary Suite includes a large dressing area, multiple closets and private bath. Two stairways lead to the lower level which provides additional space including a wood-paneled family room with fireplace, a
Interior Details
3301
4
5
Has Heating:
Yes
Heating Type:
Forced Air With Air Conditioning
Has Cooling:
Yes
Cooling Type:
N/A
Has Fuel:
Yes
Fuel Type:
Gas
Has Basement:
No
Basement Type:
Basement (unspecified)
Has Flooring:
No
Flooring Type:
N/A
Has Fireplace:
Yes
Fireplace Type:
N/A
Property Details
27878
Yes
Yes
Type:
N/A
Location:
N/A
Status:
N/A
Number of Spaces:
N/A
N/A
N/A
N/A
N/A
N/A
N/A
N/A
Construction Details
Colonial
Aluminum/vinyl
N/A
Mansard
Asphalt
Tax History
Year
Amount
Land
Improvement
Percent Change
Assessment
2019
$8,827
$0
$0
--%
$296,900
2019
$8,827
$0
$0
--%
$285,090
2018
$8,922
$0
$0
--%
$277,640
2017
$8,804
$0
$0
--%
$268,460
2016
$8,838
$0
$0
--%
$253,430
2014
$8,848
$0
$0
--%
$245,720
2013
$8,731
$0
$0
--%
$232,330
2012
$8,551
$0
$0
--%
$216,690

Average Home Price in 48302
Nearby Properties
Zip Code
Price
Bed
Bath
Sqft
Lot
Sold Date
$850,000
5 Beds
3.5 Baths
3,626 Sqft
20,125 Lot (sqft)
Sold 10/06/2026
$849,000
4 Beds
5 Baths
3,301 Sqft
27,878 Lot (sqft)
Sold 09/29/2026
$599,900
4 Beds
3 Baths
3,180 Sqft
23,392 Lot (sqft)
Sold 11/15/2025
$647,508
4 Beds
2.5 Baths
2,845 Sqft
27,007 Lot (sqft)
Sold 10/05/2026
$849,900
5 Beds
3 Baths
3,094 Sqft
20,952 Lot (sqft)
Sold 10/06/2026