Member Features
Find Real Estate Bargain!
Full foreclosure details
Home value, equity and ownership info
Find homes priced below market
Get full access with a FREE Account
Already a member?
$729,900
Listing Price5beds
4baths
3,674sqft
8,188sqft lot
6440 Forest Thorn Ct, Colorado Springs, CO 80927
Member Features
Find Real Estate Bargain!
Full foreclosure details
Home value, equity and ownership info
Find homes priced below market
Get full access with a FREE Account
Already a member?
For Sale
Off Market
Home type
Price / sqft
Year built
Home Details
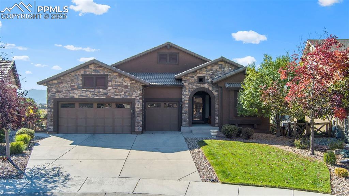
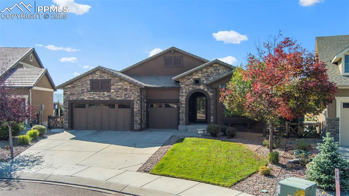
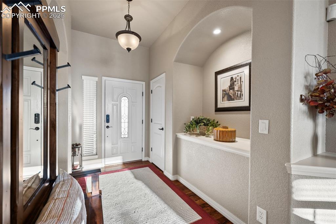
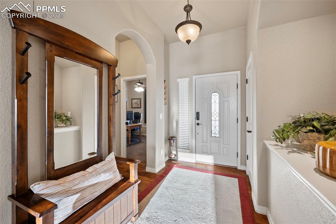
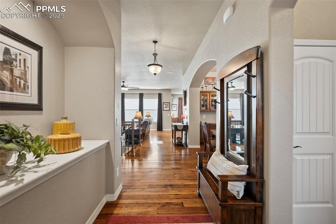
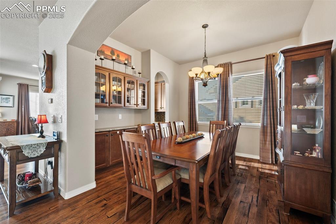
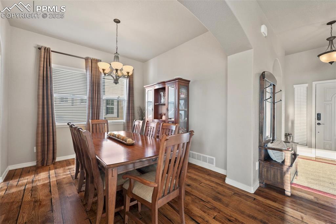
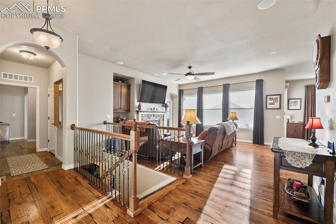
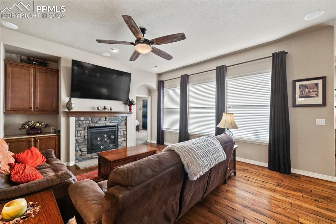
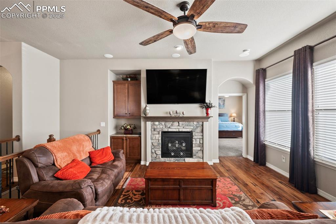
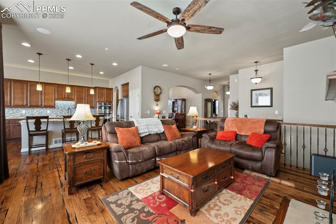
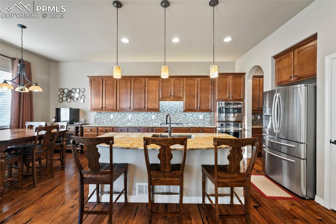
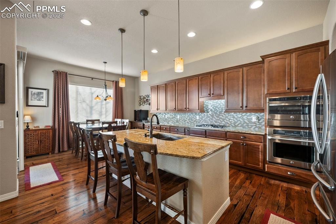
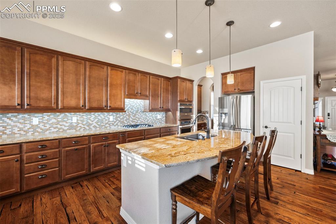
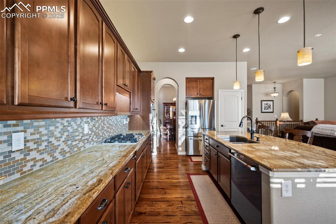
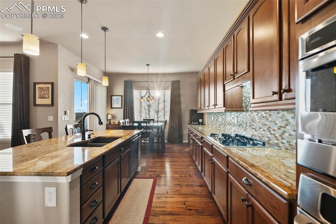
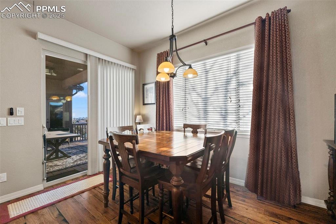
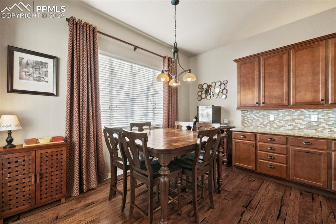
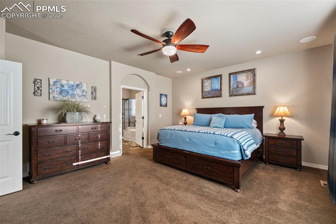
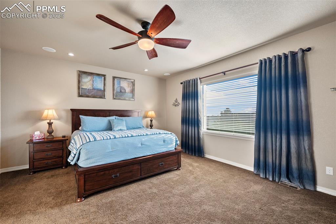
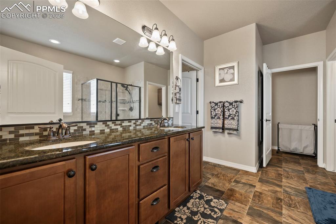
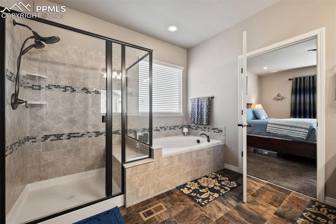
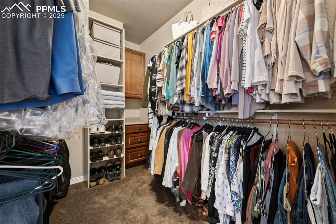
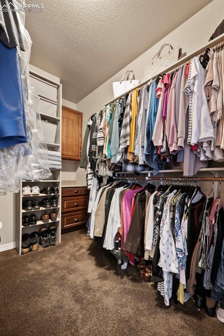
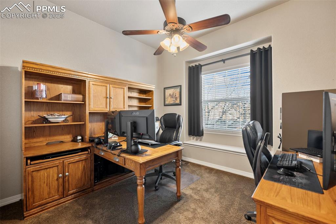
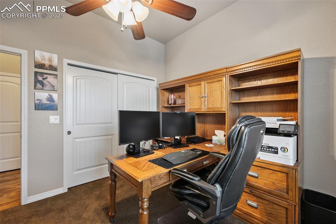
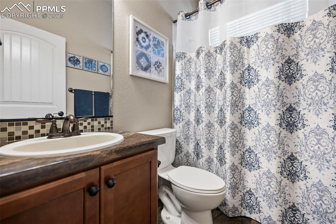
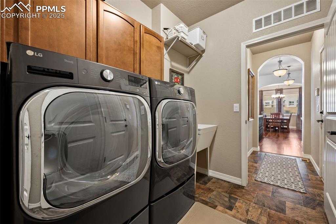
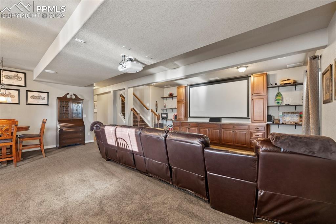
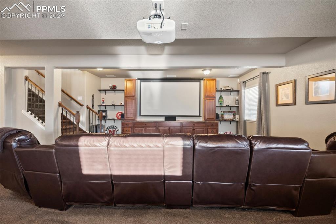
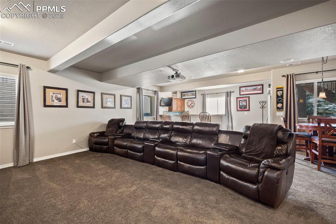
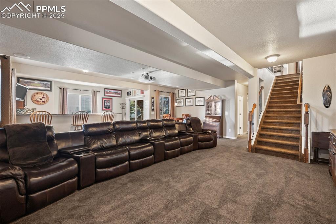
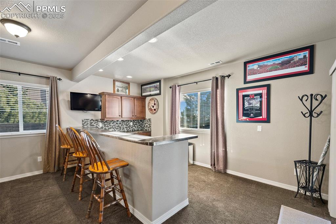
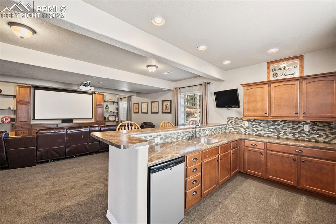
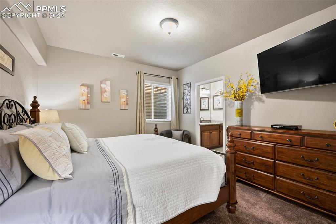
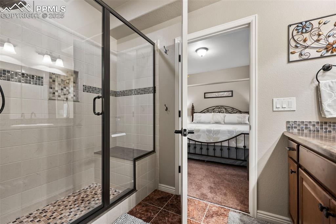
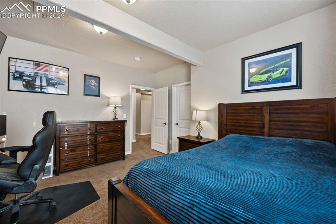
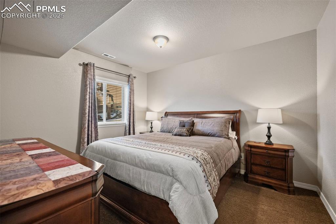
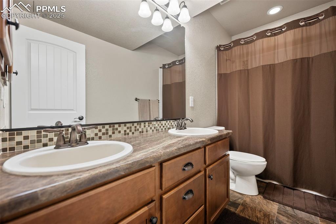
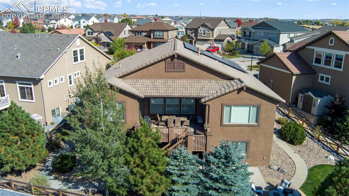
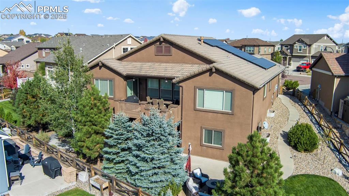
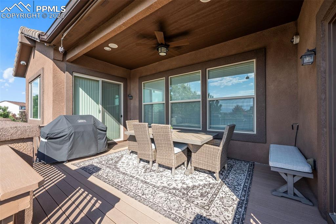
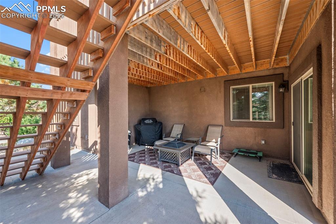
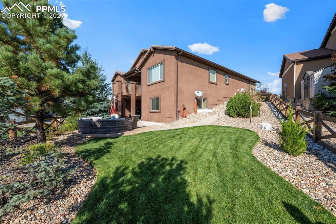
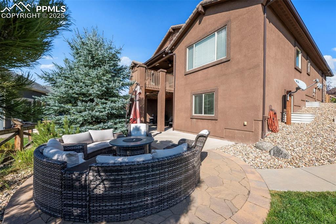
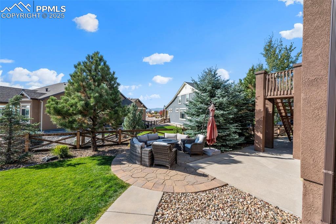
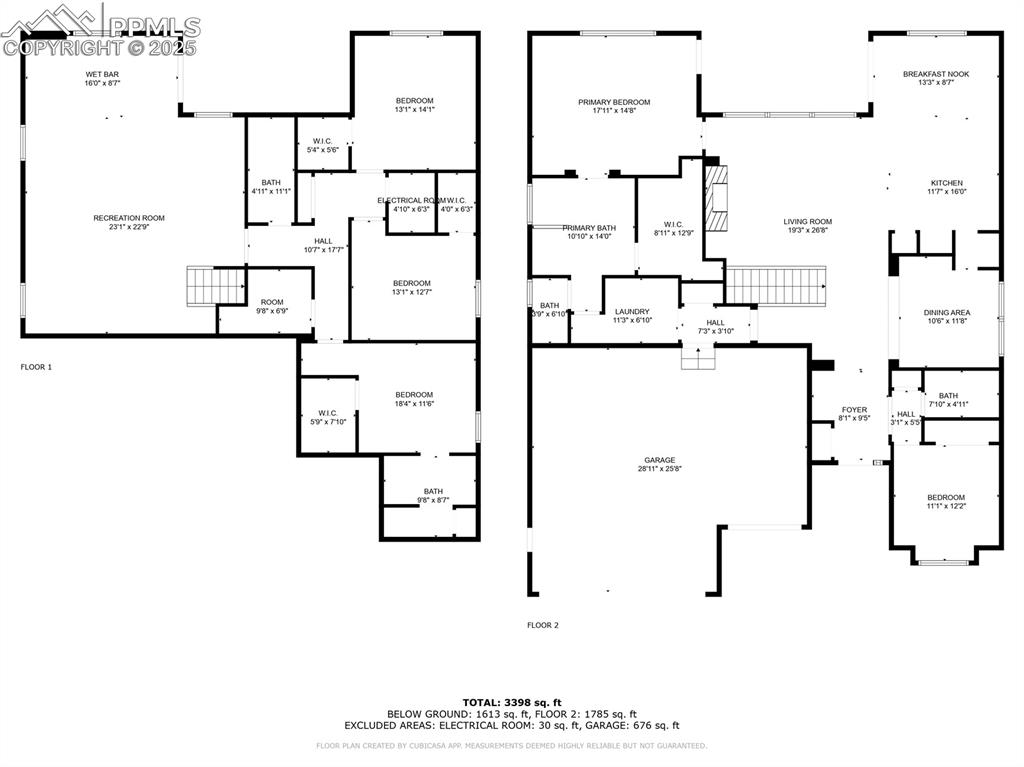
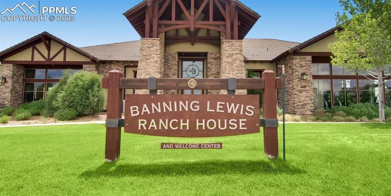
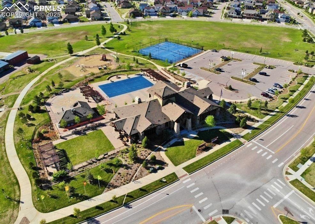
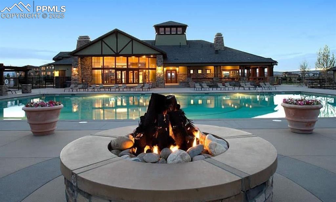
Welcome home to this stunning, meticulously maintained ranch home in award-winning Banning Lewis Ranch. Luxury defined, the main level features an open and flowing floor plan bathed in natural light. Cook like a pro chef in the spacious kitchen with granite countertops, extended island, counter space, and cabinetry, gas 5 burner cook top, oven with Advantium 5 in 1, soft close drawers, built in spice drawer, pantry and dining area. Formal dining room includes built in shelves and a butlers pantry. The luxurious main level primary bedroom with a walk out to the upper patio includes dual vanities, spacious walk-in closet, oversized tub and stand alone shower. The second main level bedroom is ready to be turned into your home office or nursery. The basement level includes the home theatre and wet bar areas, a junior primary suite and 2 other bedrooms, plenty of storage area as well as a walk-out to the lower patio. Say goodbye to electric bills with the included 9 Kw DC/6.7 Kw AC power photovoltaic (solar) system. Perfectly upgraded throughout from the gorgeous hickory floors to the 11 main level ceilings, 9 basement ceilings, gas fireplace, whole home vacuum, mud sink, wet bar, home theatre with 110 HD projector wired for 7:2 surround sound, walk out basement, dual patios, 3 car garage, and wired internet in all rooms. All of this is topped off with amazing mountain and Pikes Peak views!! Banning Lewis Ranch is an award-winning community with unrivaled amenities including: club
Interior Details
3674
5
4
Has Heating:
Yes
Heating Type:
Forced Air With Air Conditioning
Has Cooling:
Yes
Cooling Type:
Central
Has Fuel:
No
Fuel Type:
N/A
Has Basement:
No
Basement Type:
Partial
Has Flooring:
No
Flooring Type:
N/A
Has Fireplace:
Yes
Fireplace Type:
N/A
Property Details
8188
Yes
Yes
Type:
Garage, Attached
Location:
N/A
Status:
N/A
Number of Spaces:
2
No
No
No
No
No
No
No
Construction Details
Ranch
Stucco
N/A
Gable
Tile
Tax History
Year
Amount
Land
Improvement
Percent Change
Assessment
2019
$3,838
$5,080
$26,810
--%
$31,890
2019
$3,838
$5,080
$26,810
--%
$31,890
2018
$3,663
$4,180
$26,060
--%
$30,240
2017
$3,672
$4,180
$26,060
--%
$30,240
2016
$3,895
$4,300
$29,130
--%
$33,430
2014
$997
$8,120
$0
--%
$8,120
2013
$121
$8,120
$0
--%
$8,120

Average Home Price in 80927
Nearby Properties
Zip Code
Price
Bed
Bath
Sqft
Lot
Sold Date
$534,413
5 Beds
4.25 Baths
3,306 Sqft
8,963 Lot (sqft)
Sold 10/01/2026
$540,884
3 Beds
3.75 Baths
3,250 Sqft
8,530 Lot (sqft)
Sold 06/02/2026
$647,661
4 Beds
3 Baths
3,223 Sqft
6,600 Lot (sqft)
Sold 05/29/2026
$579,000
5 Beds
3 Baths
3,150 Sqft
5,170 Lot (sqft)
Sold 10/13/2026
$566,450
3 Beds
2 Baths
3,130 Sqft
6,277 Lot (sqft)
Sold 10/27/2026
$571,822
5 Beds
4 Baths
3,299 Sqft
4,545 Lot (sqft)
Sold 10/27/2026
$544,079
6 Beds
5 Baths
3,221 Sqft
3,720 Lot (sqft)
Sold 10/26/2026
$528,240
4 Beds
4.25 Baths
3,214 Sqft
3,720 Lot (sqft)
Sold 10/27/2026
$569,000
5 Beds
4 Baths
3,220 Sqft
4,233 Lot (sqft)
Sold 10/13/2026