Member Features
Find Real Estate Bargain!
Full foreclosure details
Home value, equity and ownership info
Find homes priced below market
Get full access with a FREE Account
Already a member?
$325,000
Listing Price4beds
2baths
4,536sqft
3,615sqft lot
2350 Forest St, Easton, PA 18042
Member Features
Find Real Estate Bargain!
Full foreclosure details
Home value, equity and ownership info
Find homes priced below market
Get full access with a FREE Account
Already a member?
For Sale
Home type
Price / sqft
Year built
Home Details
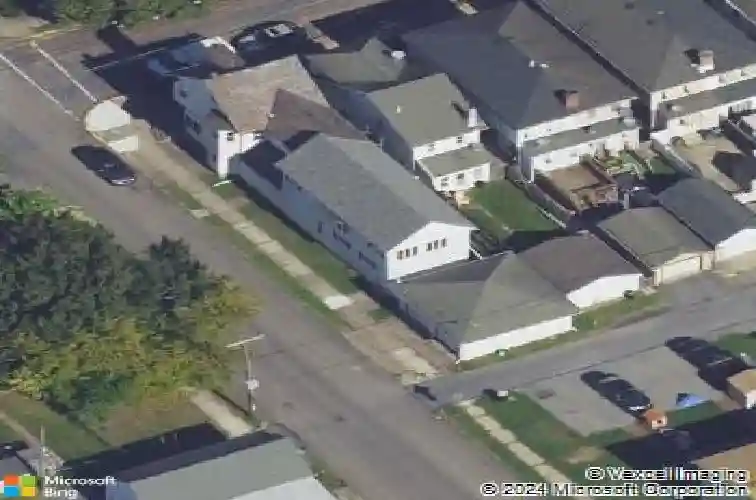
Welcome to 2350 Forest Street in Wilson Borough, a rare mixed-use opportunity combining commercial visibility with residential comfort. The main level features a commercial unit approved for business use, ideal for a professional office, retail shop, salon, or other service-based business. Positioned just off South 25th Street and Butler Street, the location offers excellent visibility and easy access to daily neighborhood traffic, as well as quick connections to Route 22, Route 33, and I-78. The property is also only minutes from Eastons downtown restaurants, shops, and entertainment, creating convenience for both customers and residents.nnThe second floor offers a spacious three-bedroom residential unit with large living areas and a sunroom. With its own private entrance, the upstairs space is completely separated from the commercial level, making it an excellent option for an owner-occupant or for generating additional rental income. A two-car detached garage adds even more value, providing ample storage, parking, or potential workspace.nnThis property is perfectly suited for those seeking to live and work in one location, as well as for investors looking to expand their portfolio with both residential and commercial potential. All intended uses must be vetted with the Wilson Borough municipality, and due diligence is the sole responsibility of prospective buyers. This property will be an exciting find for an investor with a vision.
Interior Details
4536
4
2
Has Heating:
Yes
Heating Type:
Hot Water
Has Cooling:
Yes
Cooling Type:
None
Has Fuel:
Yes
Fuel Type:
Electric
Has Basement:
No
Basement Type:
Full
Has Flooring:
No
Flooring Type:
N/A
Has Fireplace:
Yes
Fireplace Type:
N/A
Property Details
3615
Yes
Yes
Type:
Garage, Detached
Location:
N/A
Status:
N/A
Number of Spaces:
3
N/A
N/A
N/A
N/A
N/A
N/A
N/A
Construction Details
Custom Design
Aluminum/vinyl
N/A
N/A
N/A
Tax History
Year
Amount
Land
Improvement
Percent Change
Assessment
2020
$5,977
$15,300
$50,400
--%
$65,700
2019
$5,869
$15,300
$50,400
--%
$65,700
2018
$5,591
$15,300
$50,400
--%
$65,700
2017
$5,477
$15,300
$50,400
--%
$65,700
2016
$5,242
$15,300
$50,400
--%
$65,700
2014
$5,006
$15,300
$50,400
--%
$65,700
2013
$4,973
$15,300
$50,400
--%
$65,700

Average Home Price in 18042
Nearby Properties
Zip Code
Price
Bed
Bath
Sqft
Lot
Sold Date
$325,000
$325,000
4 Beds
2 Baths
4,536 Sqft
3,615 Lot (sqft)
Sold 10/26/2026
$535,000
4 Beds
5 Baths
3,910 Sqft
7,797 Lot (sqft)
Sold 10/27/2026