Member Features
Find Real Estate Bargain!
Full foreclosure details
Home value, equity and ownership info
Find homes priced below market
Get full access with a FREE Account
Already a member?
$445,000
Listing Price4beds
3baths
1,604sqft
10,023sqft lot
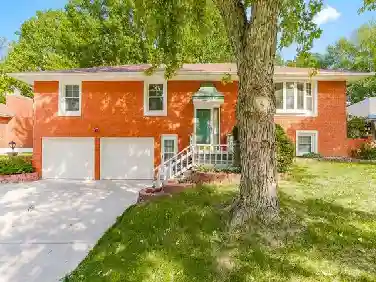
913 Se Forest Ridge Ct, Blue Springs, MO 64014
Member Features
Find Real Estate Bargain!
Full foreclosure details
Home value, equity and ownership info
Find homes priced below market
Get full access with a FREE Account
Already a member?
For Sale
Off Market
Home type
Price / sqft
Year built
Home Details
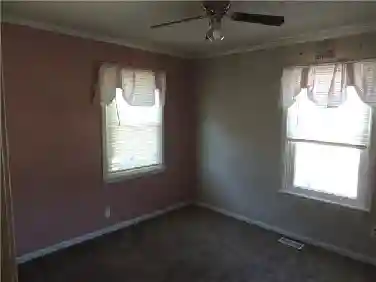
Welcome to your dream home at 913 SE Forest Ridge Court, nestled in the highly sought-after Parkway Estates subdivision of Blue Springs, Missouri. This beautifully maintained 4-bedroom, 3-full-bathroom reverse ranch offers an open and spacious floor plan, perfect for modern living and entertaining. With a 3-car attached garage and exceptional condition throughout, this home is move-in ready and designed to impress.nStep inside to discover a bright and airy main level, bathed in natural light with soaring high ceilings. The main area boasts gleaming hardwood floors, elegant granite countertops, and stylish tile flooring, creating a seamless blend of luxury and comfort. The gourmet kitchen flows effortlessly into the expansive living and dining areas, ideal for hosting gatherings or enjoying quiet evenings at home.nThe fully finished lower level is a true retreat, featuring two spacious bedrooms, a full bathroom, and a large recreation room complete with a wet bar and daylight windows that keep the space bright and inviting. Perfect for a media room, home gym, or guest suite, this versatile area adds incredible value to the home.nOutside, the large, fenced-in backyard offers ample space for outdoor activities, complemented by a covered patio perfect for relaxing or entertaining year-round. The meticulously landscaped lot enhances the homes curb appeal and provides a serene setting to unwind.
Interior Details
1604
4
3
Has Heating:
Yes
Heating Type:
Forced Air With Air Conditioning
Has Cooling:
Yes
Cooling Type:
Central
Has Fuel:
Yes
Fuel Type:
Gas
Has Basement:
No
Basement Type:
Partial
Has Flooring:
No
Flooring Type:
Wood (unspecified)
Has Fireplace:
Yes
Fireplace Type:
N/A
Property Details
10023
No
No
Type:
Garage, Attached
Location:
N/A
Status:
N/A
Number of Spaces:
2
No
No
No
No
Yes
No
No
Construction Details
Ranch
Brick/stone (brick And/or Stone)
N/A
Hip
Composition Shingle
Tax History
Year
Amount
Land
Improvement
Percent Change
Assessment
2020
$5,744
$9,291
$55,309
--%
$64,600
2019
$5,553
$9,291
$55,309
--%
$64,600
2018
$166
$1,824
$0
--%
$1,824
2017
$162
$1,824
$0
--%
$1,824

Average Home Price in 64014