Member Features
Find Real Estate Bargain!
Full foreclosure details
Home value, equity and ownership info
Find homes priced below market
Get full access with a FREE Account
Already a member?
$267,900
Listing Price3beds
1baths
1,188sqft
47,470sqft lot
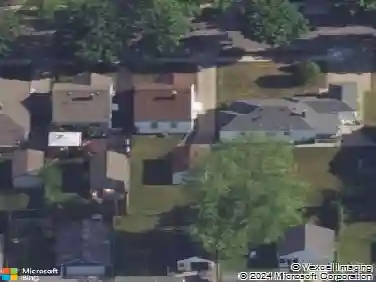
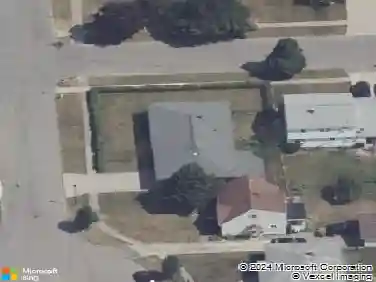
2204 N Forest Rd, Buffalo, NY 14221
Member Features
Find Real Estate Bargain!
Full foreclosure details
Home value, equity and ownership info
Find homes priced below market
Get full access with a FREE Account
Already a member?
For Sale
Home type
Price / sqft
Year built
Home Details
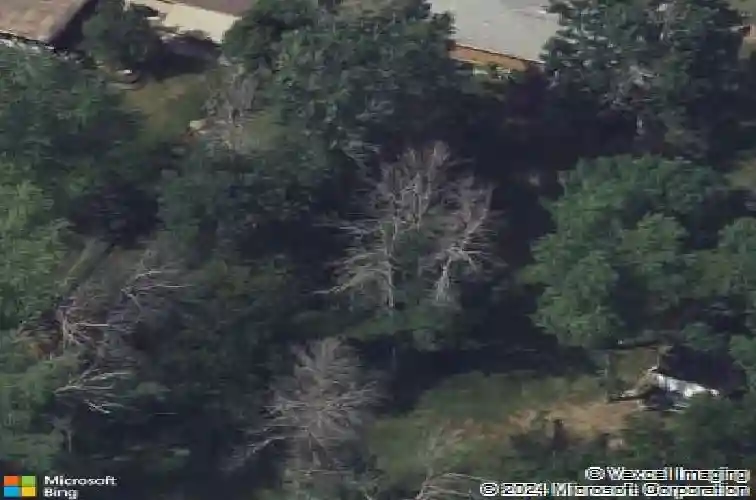
Set on just over an acre backing to Ellicott Creek, this 3-bedroom Ranch offers easy, single-level living w/a serene backyard setting surrounded by lush green space and mature trees. The main living space is inviting and open, featuring a living room/dining combination that flows into the eat-in kitchen w/granite countertops, tile backsplash and a full suite of appliances included. A small front foyer and closet create a defined entry before stepping into the main living area. Hardwood flooring extends through all three bedrooms. The smallest bedroom is currently being used as first-floor laundry and could easily be converted back, if desired. Additional features include a full basement w/poured walls and glass block windows, and an attached 2-car garage w/automatic opener offering storage space and access to an open patio overlooking the expansive yard. The driveway provides ample parking plus an additional concrete parking pad. Notable updates, within the last 10 years or less, include a complete tear-off architectural roof, gutters and downspouts, mini-split (A/C) unit in the living room, updated 100-amp electrical service, boiler, garage door and front step railings along w/vinyl replacement windows throughout. A solid Ranch offering comfortable living space in a natural setting w/easy access to everyday conveniences! Williamsville School District. Showings begin Friday, 5/15 @ 10am. Offers are due by Wednesday, 5/20 @ 10am.
Interior Details
1188
3
1
Has Heating:
Yes
Heating Type:
Forced Air With Air Conditioning
Has Cooling:
No
Cooling Type:
N/A
Has Fuel:
Yes
Fuel Type:
Oil
Has Basement:
No
Basement Type:
Full
Has Flooring:
No
Flooring Type:
N/A
Has Fireplace:
Yes
Fireplace Type:
N/A
Property Details
47470
Yes
Yes
Type:
Garage, Attached
Location:
N/A
Status:
N/A
Number of Spaces:
2
N/A
N/A
N/A
N/A
N/A
N/A
N/A
Construction Details
Ranch
Wood
N/A
N/A
N/A
Tax History
Year
Amount
Land
Improvement
Percent Change
Assessment
2020
$1,394
$42,600
$111,400
--%
$154,000
2018
$2,008
$42,600
$111,400
--%
$154,000
2017
$1,213
$42,600
$111,400
--%
$154,000
2016
$1,099
$33,700
$88,900
--%
$122,600
2015
$2,466
$33,700
$88,900
--%
$122,600
2013
$1,705
$33,700
$88,900
--%
$122,600
2011
$1,126
$33,700
$88,900
--%
$122,600

Average Home Price in 14221
Nearby Properties
Zip Code
Price
Bed
Bath
Sqft
Lot
Sold Date
$279,785
$279,785
2 Beds
1 Baths
1,228 Sqft
7,225 Lot (sqft)
Sold 10/28/2026
$267,900
$267,900
3 Beds
1 Baths
1,188 Sqft
47,470 Lot (sqft)
Sold 10/26/2026