
Member Features
Find Real Estate Bargain!
Full foreclosure details
Home value, equity and ownership info
Find homes priced below market
Get full access with a FREE Account
Already a member?
$1,200,000
Listing Price7beds
2.5baths
5,269sqft
7,000sqft lot
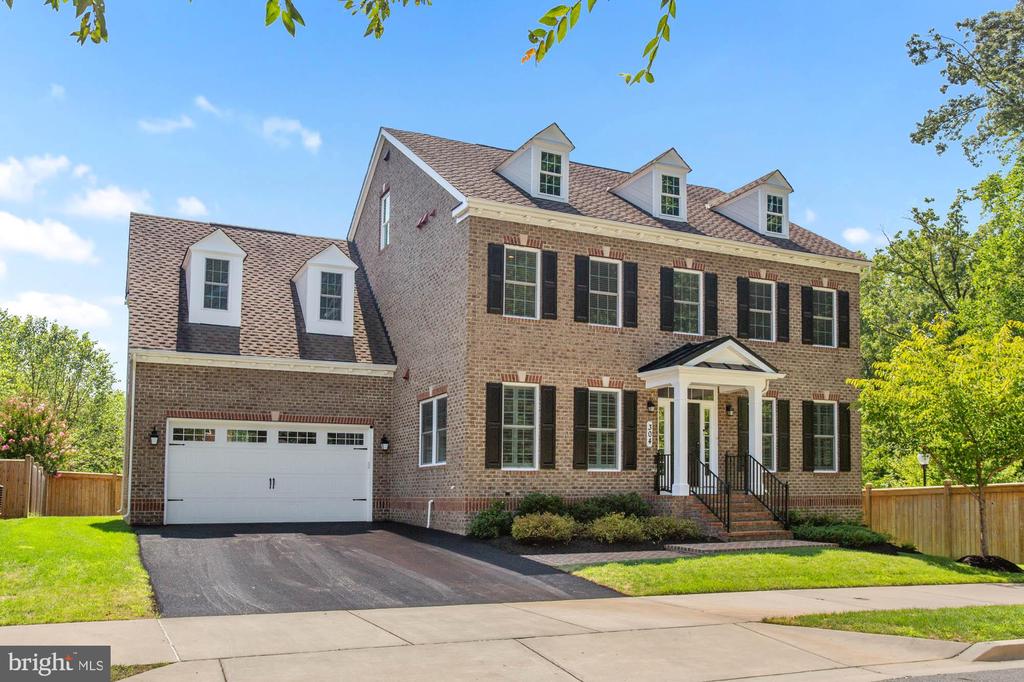
304 Forest Preserve Dr, Gaithersburg, MD 20878
Member Features
Find Real Estate Bargain!
Full foreclosure details
Home value, equity and ownership info
Find homes priced below market
Get full access with a FREE Account
Already a member?
For Sale
Off Market
Home type
Price / sqft
Year built
Home Details
Tax record incorrect! 5, 863 total finished square footage! Indulge in luxury living at this exquisite property, nestled in a tranquil community surrounded by lush woodlands. This distinguished home offers a desirable floor plan boasting almost 6, 000 square feet of living space, featuring 7 bedrooms and 4.5 baths. The opulent amenities include a spacious gourmet kitchen with granite counters, center island, stainless steel appliances, and a large pantry. Entertain in style with a formal dining room, cozy living room, expansive family room with gas fireplace, and hardwood flooring throughout the main level. The open concept design is ideal for hosting gatherings, with an extended morning room and sunroom for added comfort. The upper level presents a luxurious master bedroom suite with a balcony overlooking the serene wooded backdrop, along with a laundry room and five additional generously sized bedrooms. The walkout basement offers an additional bedroom, perfect for in-law or au pair accommodations, as well as a full bath, gorgeous custom wet bar with fridge, movie room and play room.. Outdoor entertainment is a breeze in the lovely and private fully fenced backyard. Don't miss the rare opportunity to own this remarkable single family in the sought-after Parklands community, which offers resort-style amenities including a pool, tennis courts, gym, tot lots, and more. Conveniently located just minutes from the new 270 Exit 12 and Marc Station, this home truly offers the
Interior Details
5269
7
2.5
Has Heating:
Yes
Heating Type:
Yes
Has Cooling:
Yes
Cooling Type:
Central
Has Fuel:
No
Fuel Type:
N/A
Has Basement:
No
Basement Type:
Finished
Has Flooring:
No
Flooring Type:
N/A
Has Fireplace:
Yes
Fireplace Type:
N/A
Property Details
7000
No
No
Type:
Garage, Attached
Location:
N/A
Status:
N/A
Number of Spaces:
2
No
No
No
No
Yes
No
No
Construction Details
Bi-level
Brick
N/A
N/A
Composition Shingle
Tax History
Year
Amount
Land
Improvement
Percent Change
Assessment
2021
$5,554
$258,500
$646,300
--%
$904,800
2020
$10,436
$0
$0
--%
$851,300
2019
$9,784
$0
$0
--%
$797,800
2018
$9,189
$258,500
$485,800
--%
$744,300
2017
$9,210
$258,500
$485,800
--%
$744,300
2015
$1,744
$136,000
$0
--%
$136,000
2014
$1,769
$0
$0
--%
$136,000
2012
$1,742
$0
$0
--%
$136,000

Average Home Price in 20878
Nearby Properties
Zip Code
Price
Bed
Bath
Sqft
Lot
Sold Date
$1,200,000
7 Beds
2.5 Baths
5,269 Sqft
7,000 Lot (sqft)
Sold 09/29/2026





