Member Features
Find Real Estate Bargain!
Full foreclosure details
Home value, equity and ownership info
Find homes priced below market
Get full access with a FREE Account
Already a member?
$1,100,000
Listing Price4beds
5baths
5,185sqft
20,983sqft lot
801 Forest Oaks Cir, Woodway, TX 76712
Member Features
Find Real Estate Bargain!
Full foreclosure details
Home value, equity and ownership info
Find homes priced below market
Get full access with a FREE Account
Already a member?
For Sale
Off Market
Home type
Price / sqft
Year built
Home Details
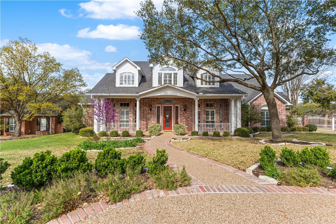
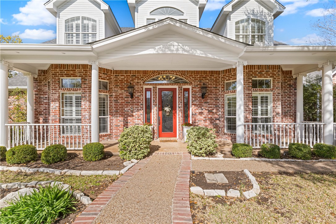
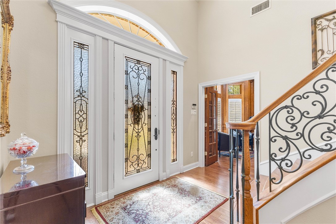
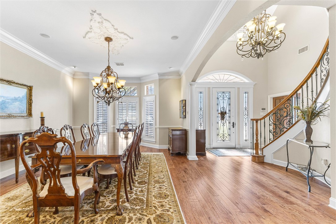
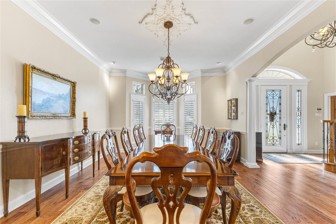
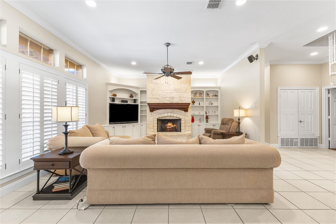
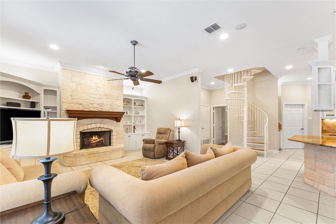
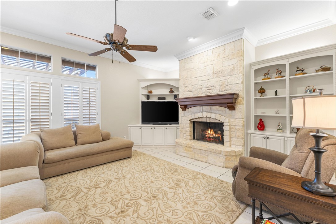
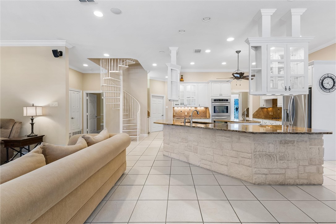
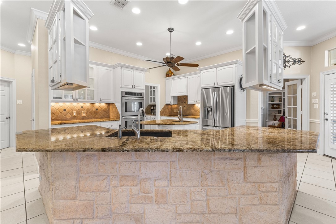
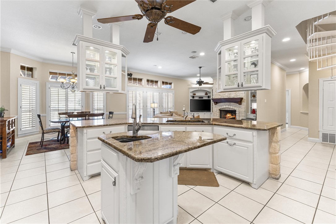
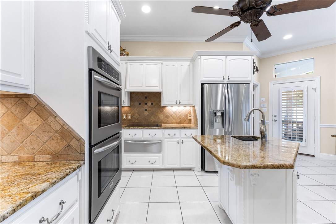
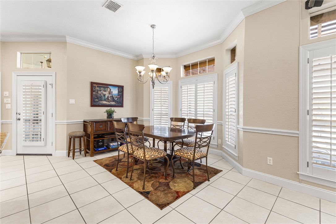
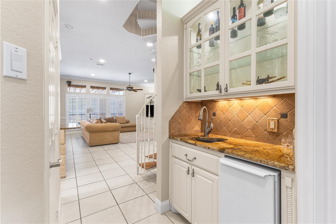
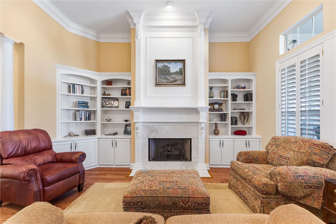
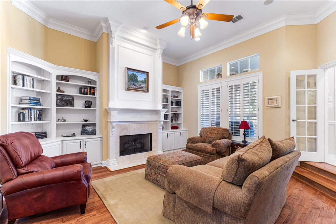
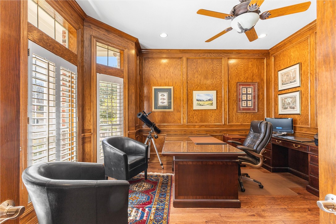
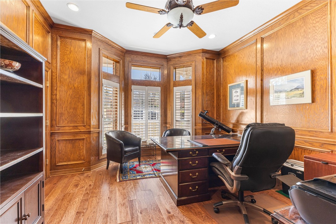
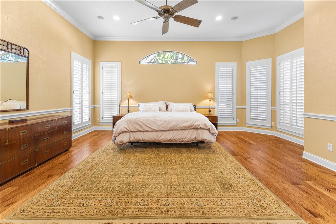
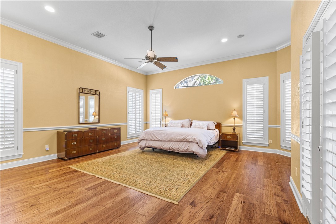
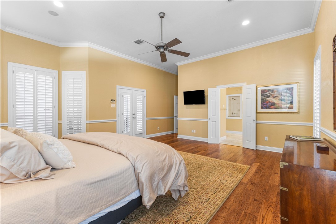
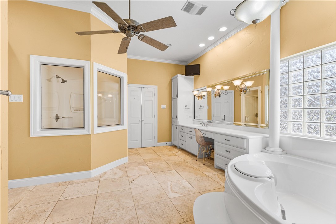
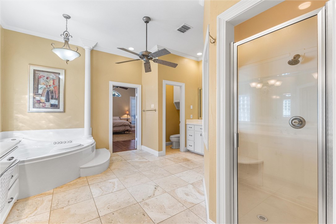
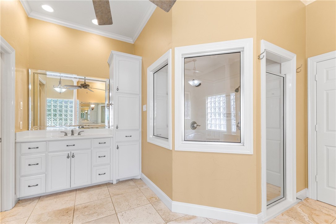
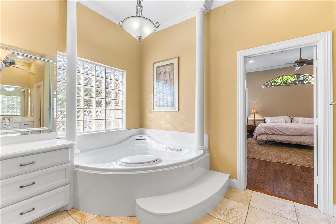
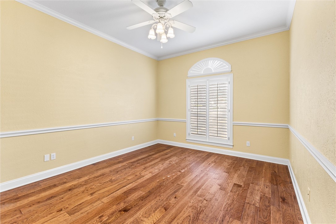
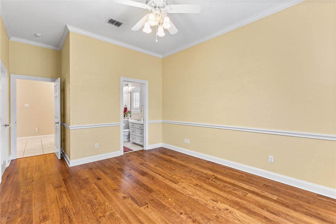
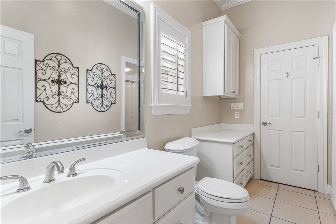
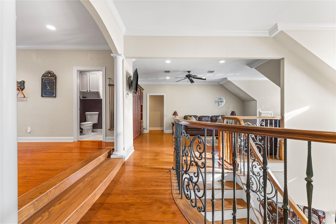
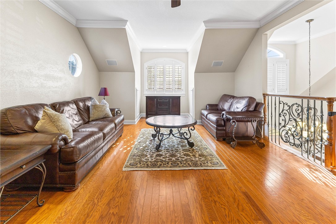
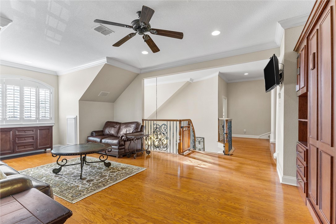
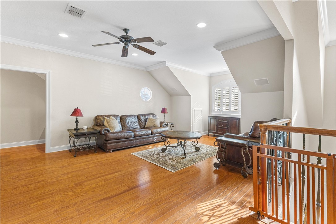
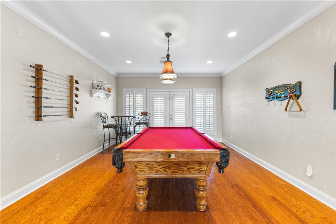
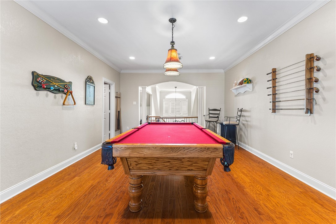
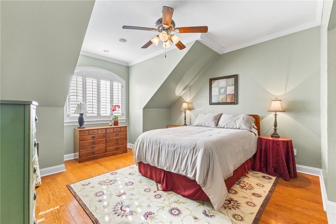
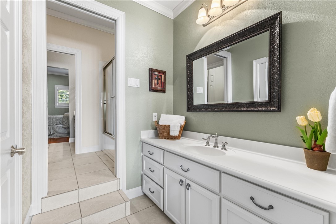
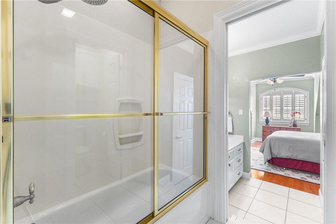
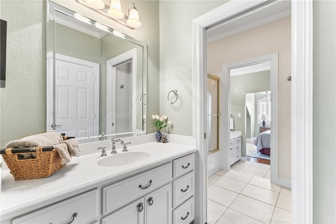
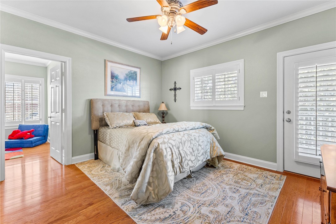
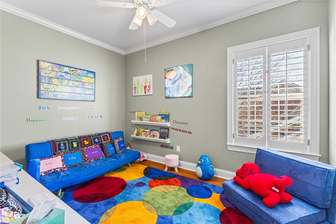
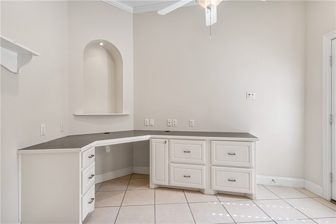
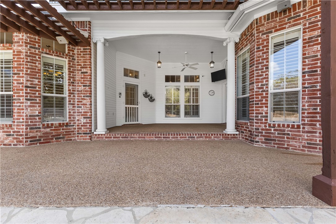
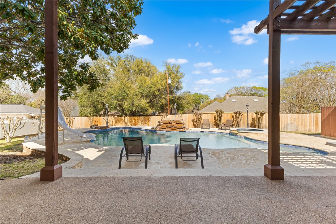
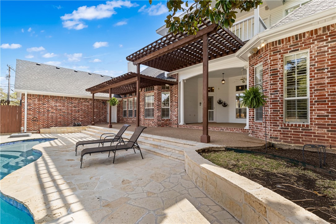
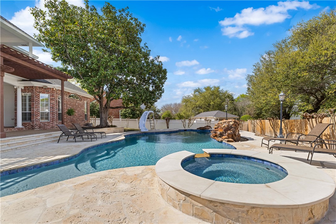
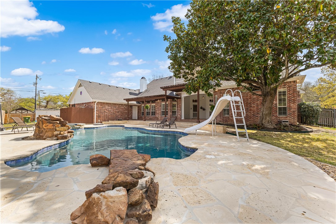
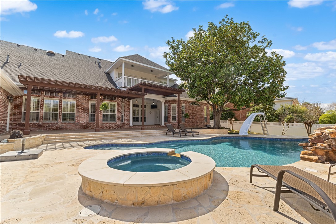
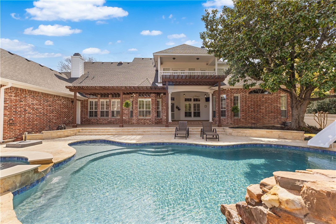
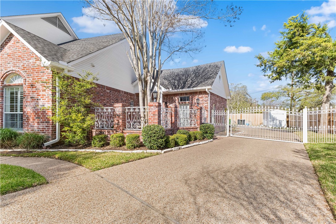
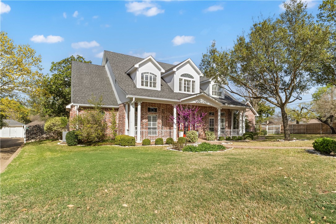
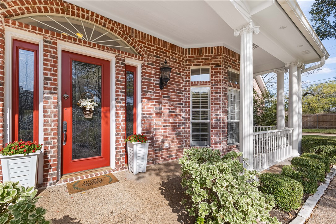
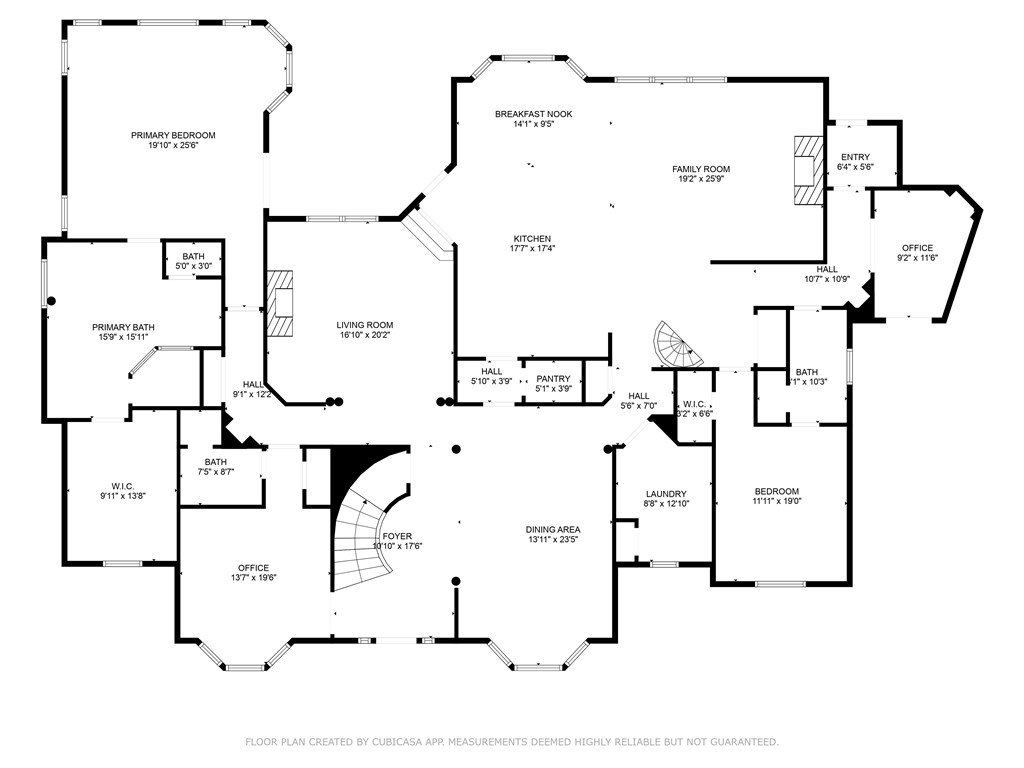
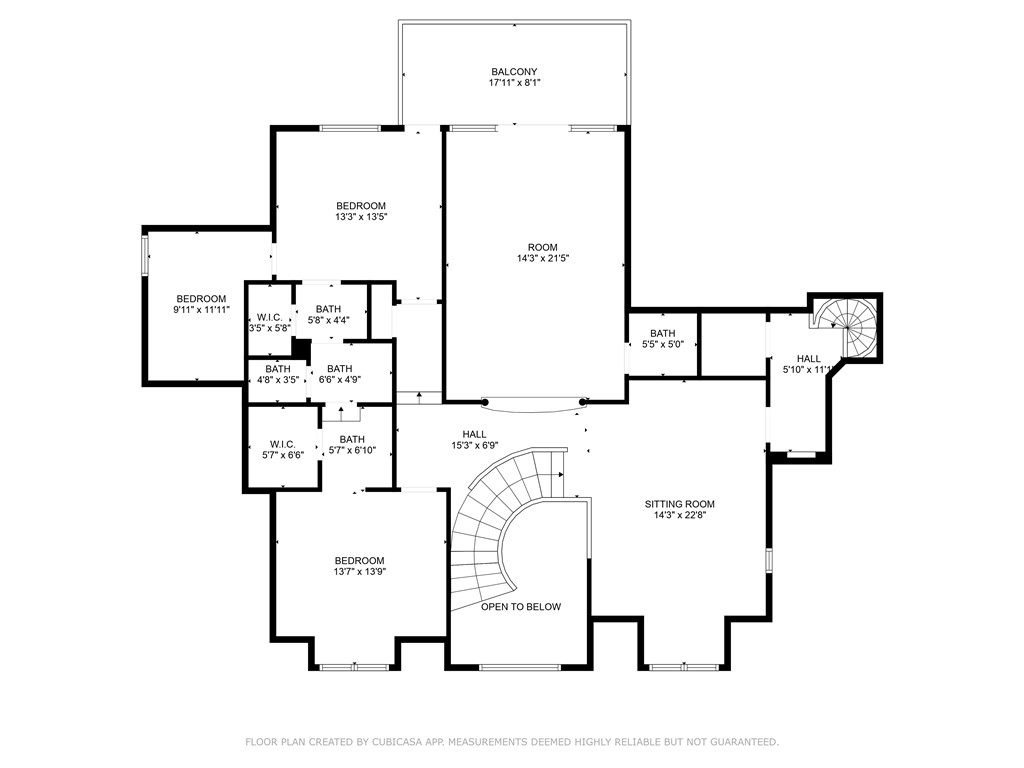
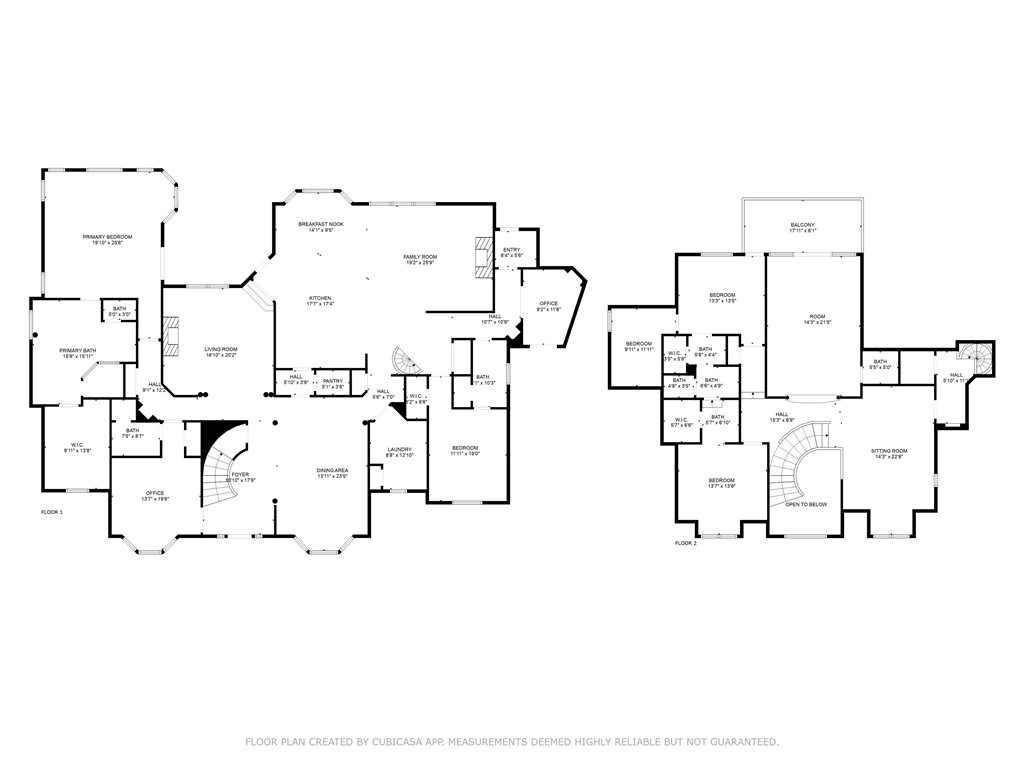
Welcome to this stunning 5,185 sq. ft. estate, a masterpiece of timeless elegance and modern comfort in the highly desirable Hunters Mountain community. Designed for luxurious living and effortless entertaining, this home offers 4 spacious bedrooms, 4.5 baths, 2 inviting living areas, a study, a sunken library, a billiards room, and two officesperfect for work, play, and relaxation. Enter to a large foyer with grand staircase and walk toward the grand dining room with soaring ceilings adorned with intricate crown moldings, large chandelier bay windows. At the heart of the home, the chefs kitchen seamlessly connects to the breakfast area and main living room, featuring an expansive wrap-around granite countertop, stainless steel appliances, a coffee bar, a walk-in pantry, and a built-in bar with an ice maker and sink. The secluded primary suite is a private retreat, boasting French doors leading to the patio, beautiful bay windows, and soaring ceilings. The spa-inspired primary bath offers a grand vanity with a dedicated powder area, a separate vanity, a walk-in shower with dual shower heads, and a relaxing jacuzzi tub. The massive walk-in closet is thoughtfully designed with abundant storage and a center island. The sunken library exudes sophistication with custom built-in shelving and a cozy wood-burning fireplace. The primary office features rich wood-paneled walls, a bay window, a storage closet, and a full en-suite bathroom. A second office or hobby room offers a tranquil
Interior Details
5185
4
5
Has Heating:
Yes
Heating Type:
Central
Has Cooling:
Yes
Cooling Type:
Central
Has Fuel:
No
Fuel Type:
N/A
Has Basement:
No
Basement Type:
N/A
Has Flooring:
No
Flooring Type:
Wood (unspecified)
Has Fireplace:
Yes
Fireplace Type:
N/A
Property Details
20983
No
No
Type:
Driveway Concrete
Location:
N/A
Status:
N/A
Number of Spaces:
0
No
No
No
No
Yes
No
No
Construction Details
N/A
Brick Veneer
N/A
N/A
Composition Shingle
Tax History
Year
Amount
Land
Improvement
Percent Change
Assessment
2020
$16,398
$83,090
$628,380
--%
$711,470
2019
$16,301
$79,320
$619,400
--%
$698,720
2018
$16,106
$0
$0
--%
$670,285
2017
$14,902
$70,500
$538,850
--%
$609,350
2016
$14,230
$0
$0
--%
$577,500
2013
$12,491
$67,780
$457,220
--%
$525,000
2013
$12,491
$60,000
$447,010
--%
$507,010
2012
$13,169
$60,000
$513,077
--%
$573,077

Average Home Price in 76712
Calculators
Mortgage
Mortgage Calculator
Details for 801 FOREST OAKS CIR
Property Debt
Foreclosure Contact Details
Similar Homes Nearby


Guides for Forest Oaks Cir

From June 2023-May 2024, Waco, TX saw steady property value increases and robust sales despite lower availability. Comparatively, it offers a more balanced market than neighboring cities.