Member Features
Find Real Estate Bargain!
Full foreclosure details
Home value, equity and ownership info
Find homes priced below market
Get full access with a FREE Account
Already a member?
$599,997
Listing Price4beds
3baths
2,875sqft
8,276sqft lot
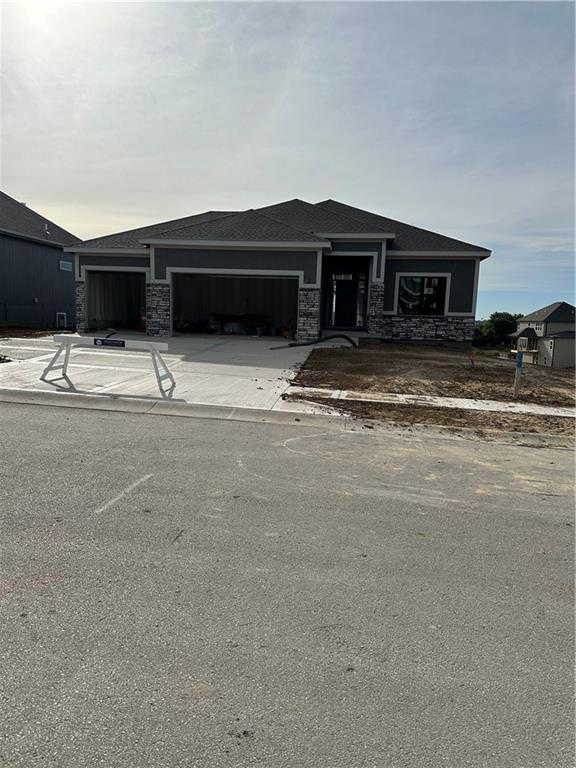
7070 Nw Forest Lakes Dr, Kansas City, MO 64152
Member Features
Find Real Estate Bargain!
Full foreclosure details
Home value, equity and ownership info
Find homes priced below market
Get full access with a FREE Account
Already a member?
For Sale
Off Market
Home type
Price / sqft
Year built
Home Details
Lot 287 The McKinley by Hearthside Homes is graced w hardwood floors in the foyer, kitchen, breakfast nook, great room, & garage entry, creating a warm & inviting atmosphere. The open floor plan enhances the sense of space, making it ideal for both daily living & entertaining. The gourmet kitchen features granite countertops, spacious island w 3 pendant lights & elegant furniture-style legs. A stylish range hood completes this chefs dream. Adjacent to the kitchen, the great room is centered around the fireplace w a double mantle, providing the perfect spot to gather w family & friends. Other luxurious touches include custom window trim in the family room & 2nd wall paint color. The three-car garage with 8' doors offers plenty of space for vehicles & storage. The Owner's suite is a true retreat, w crown molding, a spa-like bathroom featuring a freestanding bathtub, frameless shower glass, granite shower seat, & tiled walls & floors. The Owner's closet conveniently connects to the laundry room, streamlining your daily routine. Other high end finishes throughout include: Delta Woodhurst bath faucets & granite countertops in all bathrooms The I-Joist floor system ensures the home's stability & longevity, while the designer carpet and wood end caps on the stairs add a refined touch. This home is a perfect blend of luxury, functionality, & thoughtful design, offering everything you need to live comfortably & st
Interior Details
2875
4
3
Has Heating:
Yes
Heating Type:
Yes
Has Cooling:
Yes
Cooling Type:
N/A
Has Fuel:
No
Fuel Type:
N/A
Has Basement:
No
Basement Type:
Full
Has Flooring:
No
Flooring Type:
N/A
Has Fireplace:
Yes
Fireplace Type:
N/A
Property Details
8276
No
No
Type:
N/A
Location:
N/A
Status:
N/A
Number of Spaces:
N/A
N/A
N/A
N/A
N/A
N/A
N/A
N/A
Construction Details
N/A
Composition/composite
N/A
N/A
Composition Shingle
Tax History
Year
Amount
Land
Improvement
Percent Change
Assessment

Average Home Price in 64152
Nearby Properties
Zip Code
Price
Bed
Bath
Sqft
Lot
Sold Date
$677,275
$677,275
4 Beds
3.5 Baths
2,564 Sqft
10,454 Lot (sqft)
Sold 10/27/2026
$669,027
$669,027
4 Beds
3.5 Baths
2,593 Sqft
8,276 Lot (sqft)
Sold 10/26/2026