Member Features
Find Real Estate Bargain!
Full foreclosure details
Home value, equity and ownership info
Find homes priced below market
Get full access with a FREE Account
Already a member?
$2,999,999
Listing Price--beds
4baths
6,979sqft
36,590sqft lot
54 Forest Lake Dr, West Harrison, NY 10604
Member Features
Find Real Estate Bargain!
Full foreclosure details
Home value, equity and ownership info
Find homes priced below market
Get full access with a FREE Account
Already a member?
For Sale
Off Market
Home type
Price / sqft
Year built
Home Details
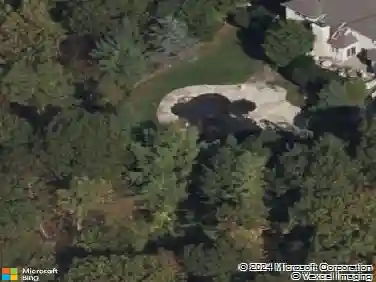
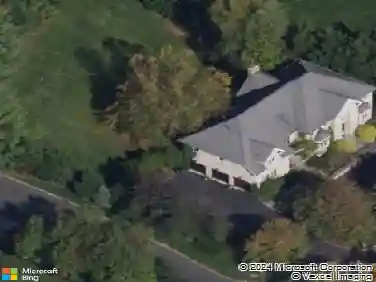
Looking for a private retreat? Introducing 54 Forest Lake Drive, an exceptional custom-built brick Colonial thoughtfully designed by its original owner and set within the prestigious Park Lane Reserve in West Harrison. Offering quality finishes this home seamlessly blends timeless architectural elegance, sophisticated modern luxury, breathtaking panoramic views of a picturesque pond with a dock, a sparkling waterfall cascades gracefully over natural rock and vanishing-edge pool. The dramatic two-story foyer with sweeping staircase welcomes you into this traditional center hall colonial. Exquisite custom millwork, radiant-heated floors throughout, exceptional craftsmanship and attention to detail are evident at every turn. A welcoming courtyard invites you to the gracious main level, thoughtfully designed for both refined entertaining and comfortable everyday living. The formal living and dining rooms flow seamlessly into the heart of the home: a spectacular chefs kitchen featuring a generous center island, sun-filled breakfast area, custom cabinetry, granite countertops, and a premium appliance suite. The kitchen opens naturally to an expansive family room with soaring ceilings, creating an inviting gathering space overlooking the spectacular grounds. A sunroom just off the family room offers a peaceful retreat that can serve as a private office or quiet reading room, all while enjoying the exceptional privacy this home provides. A mudroom, laundry room, and full bath complet
Interior Details
6979
N/A
4
Has Heating:
Yes
Heating Type:
Central
Has Cooling:
Yes
Cooling Type:
Central
Has Fuel:
Yes
Fuel Type:
Oil
Has Basement:
No
Basement Type:
Full
Has Flooring:
No
Flooring Type:
N/A
Has Fireplace:
Yes
Fireplace Type:
N/A
Property Details
36590
No
No
Type:
Garage, Attached
Location:
N/A
Status:
N/A
Number of Spaces:
2
No
No
No
No
No
No
No
Construction Details
Colonial
Stucco
N/A
N/A
N/A
Tax History
Year
Amount
Land
Improvement
Percent Change
Assessment
2019
$54,797
$2,300
$23,750
--%
$26,050
2018
$54,666
$2,300
$32,400
--%
$34,700
2017
$46,022
$2,300
$32,400
--%
$34,700
2017
$47,977
$2,300
$32,400
--%
$34,700
2016
$51,997
$2,300
$32,400
--%
$34,700
2013
$49,244
$2,300
$32,400
--%
$34,700

Average Home Price in 10604
Nearby Properties
Zip Code
Price
Bed
Bath
Sqft
Lot
Sold Date
$3,595,000
$3,595,000
6 Beds
10 Baths
7,921 Sqft
122,839 Lot (sqft)
Sold 10/13/2026
$2,999,999
$2,999,999
-- Beds
4 Baths
6,979 Sqft
36,590 Lot (sqft)
Sold 10/27/2026