Member Features
Find Real Estate Bargain!
Full foreclosure details
Home value, equity and ownership info
Find homes priced below market
Get full access with a FREE Account
Already a member?
$277,002
Listing Price$166,920Est. Opening Bid4beds
2baths
1,924sqft
10,434sqft lot
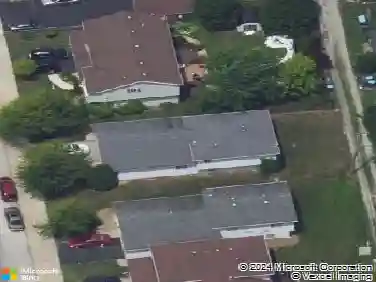
1065 Forest Hill St, Calumet City, IL 60409
Member Features
Find Real Estate Bargain!
Full foreclosure details
Home value, equity and ownership info
Find homes priced below market
Get full access with a FREE Account
Already a member?
Pre-Foreclosure
For Sale
Home type
Price / sqft
Year built
Home Details
Amazing light-filled 5 bedroom ranch surrounded by mature forest--on a street with only 3 other houses! Unique, custom built, 5 bed, 2 bath home located on quiet cul-de-sac with an abundance of character and upgrades. Fantastic open floor plan welcomes you in via a spacious and sun-drenched living room with high, wood beamed ceilings and gas fireplace. Gaze out the floor to ceiling windows at the enormous, resort-like fully fenced in backyard complete with in ground pool with heater! Beautifully updated, Kitchen features: skylights, gleaming countertops, stainless appliances, huge breakfast bar, tons of cabinets, & connects to cozy Family & Dining Rooms for the ultimate in entertainment space. 5 sizeable bedrooms including an en-suite primary bath with jacuzzi tub-all rooms loaded with storage and closet space. Plus dual zoned heating for comfort! Just minutes to multiple highways, restaurants, night life, & shopping. Come fall in love today! Pool freshly power washed and painted! Estate Sale, Sold As-Is. Floor plan & Disclosures under "Additional Information" tab.
Interior Details
1924
4
2
Has Heating:
Yes
Heating Type:
Yes
Has Cooling:
Yes
Cooling Type:
Central
Has Fuel:
No
Fuel Type:
N/A
Has Basement:
No
Basement Type:
Unfinished
Has Flooring:
No
Flooring Type:
N/A
Has Fireplace:
Yes
Fireplace Type:
N/A
Property Details
10434
No
No
Type:
Garage, Attached
Location:
N/A
Status:
N/A
Number of Spaces:
2
N/A
N/A
N/A
N/A
N/A
N/A
N/A
Construction Details
Ranch
Brick/stone (brick And/or Stone)
N/A
N/A
Asphalt
Tax History
Year
Amount
Land
Improvement
Percent Change
Assessment
2018
$2,814
$3,391
$6,743
--%
$10,134
2017
$6,958
$3,391
$6,743
--%
$10,134
2016
$6,505
$3,130
$6,931
--%
$10,061
2015
$6,279
$3,130
$6,931
--%
$10,061
2014
$3,528
$3,130
$6,931
--%
$10,061
2012
$4,371
$3,130
$7,504
--%
$10,634
2011
$4,261
$3,130
$7,504
--%
$10,634

Average Home Price in 60409
Nearby Properties
Zip Code
Price
Bed
Bath
Sqft
Lot
Sold Date
$209,811
$209,811
3 Beds
1.5 Baths
2,095 Sqft
5,640 Lot (sqft)
Sold 08/12/2026
$159,900
3 Beds
1 Baths
1,686 Sqft
5,950 Lot (sqft)
Sold 10/26/2026
$277,002
4 Beds
2 Baths
1,924 Sqft
10,434 Lot (sqft)
Sold 10/26/2026
$185,751
3 Beds
1 Baths
1,687 Sqft
10,320 Lot (sqft)
Sold 10/26/2026
$181,847
4 Beds
2 Baths
1,701 Sqft
5,950 Lot (sqft)
Sold 10/27/2026
$201,631
3 Beds
1.5 Baths
1,755 Sqft
7,250 Lot (sqft)
Sold 10/13/2026