

Member Features
Find Real Estate Bargain!
Full foreclosure details
Home value, equity and ownership info
Find homes priced below market
Get full access with a FREE Account
Already a member?
$565,000
Listing Price4beds
3baths
1,434sqft
29,621sqft lot
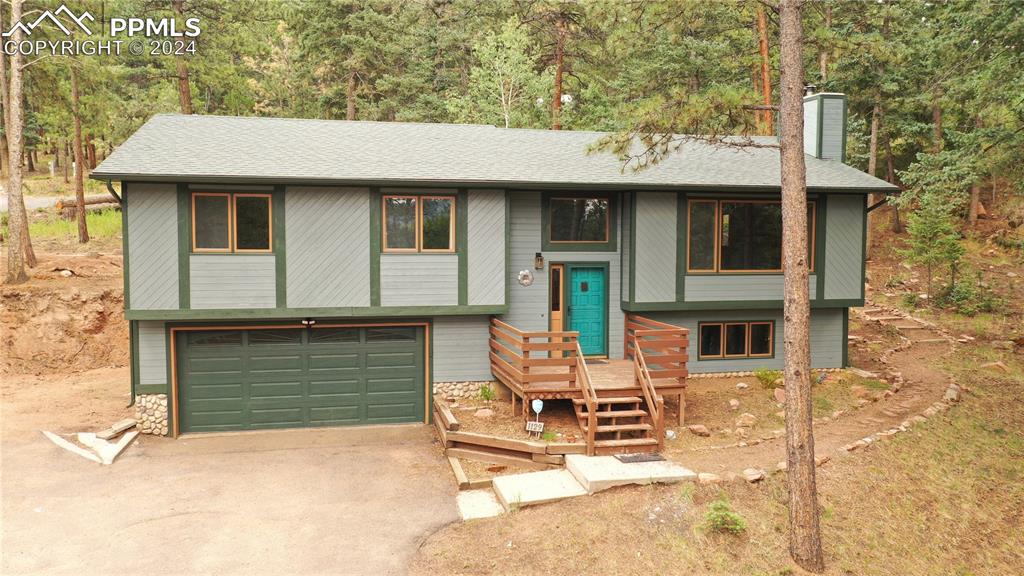
1129 Forest Hill Rd, Woodland Park, CO 80863
Member Features
Find Real Estate Bargain!
Full foreclosure details
Home value, equity and ownership info
Find homes priced below market
Get full access with a FREE Account
Already a member?
For Sale
Off Market
Home type
Price / sqft
Year built
Home Details
This 2, 084 square foot split-level home offers comfortable living with 4 bedrooms, 3 bathrooms, an office, a bonus room, and a 2-car attached garage, all situated on a scenic 0.7-acre wooded lot. Upon entering the foyer, a half-flight of stairs leads you to the main living area, a spacious Great Room featuring vaulted ceilings and wood-framed windows. The 16 by 17 living area is carpeted and designed for relaxation and family time. Adjacent to it, the 11 by 11 dining area also has carpet flooring, a breakfast bar, and access to a rear deck, ideal for outdoor dining and entertaining. The 11 by 11 kitchen, with its ceramic flooring and skylight, is equipped with a refrigerator, range/oven, and dishwasher. Down a short hallway, youll find the main level bath, master suite, and bedrooms #2 and #3. The main bath, measuring 8 by 9, includes ceramic flooring, a single vanity, and a ceramic tub/shower combo. The master bedroom, 13 by 15, features carpet flooring and a generous closet. Its adjoining 5 by 9 master bath has ceramic flooring, a single vanity, and a stand alone shower. Bedrooms #2 and #3 measure 11 by 11 and 11 by 12 respectively, both with carpet flooring and ample closet space. The lower level of the home offers additional versatile spaces. The 11 by 12 office with premium flooring can easily serve as a fifth bedroom. The lower level bath, 5 by 12, includes ceramic flooring and a freestanding shower. Also on this level is the 10 by 14 bedroom #4, featuring premium floo
Interior Details
1434
4
3
Has Heating:
Yes
Heating Type:
Forced Air With Air Conditioning
Has Cooling:
Yes
Cooling Type:
N/A
Has Fuel:
No
Fuel Type:
N/A
Has Basement:
No
Basement Type:
Finished
Has Flooring:
No
Flooring Type:
N/A
Has Fireplace:
Yes
Fireplace Type:
N/A
Property Details
29621
No
No
Type:
Garage, Built-in
Location:
N/A
Status:
N/A
Number of Spaces:
2
No
No
No
No
No
No
No
Construction Details
Mobile/manufactured
Siding (not Specified)
N/A
Gable
Composition Shingle
Tax History
Year
Amount
Land
Improvement
Percent Change
Assessment
2019
$1,821
$3,070
$20,170
--%
$23,240
2018
$1,563
$4,040
$15,480
--%
$19,520
2017
$1,565
$4,040
$15,480
--%
$19,520
2016
$1,943
$5,070
$19,080
--%
$24,150
2015
$1,414
$3,400
$12,800
--%
$16,200
2013
$1,051
$2,510
$9,460
--%
$11,970
2012
$1,859
$3,290
$17,250
--%
$20,540

Average Home Price in 80863
Nearby Properties
Zip Code
Price
Bed
Bath
Sqft
Lot
Sold Date
$429,119
3 Beds
1.75 Baths
1,280 Sqft
16,117 Lot (sqft)
Sold 05/20/2026
$459,787
3 Beds
1.75 Baths
1,278 Sqft
10,454 Lot (sqft)
Sold 05/11/2026
$400,000
$400,000
3 Beds
2 Baths
1,378 Sqft
10,019 Lot (sqft)
Sold 10/18/2026
$379,999
4 Beds
1 Baths
1,456 Sqft
17,860 Lot (sqft)
Sold 10/18/2026
$565,000
4 Beds
3 Baths
1,434 Sqft
29,621 Lot (sqft)
Sold 09/29/2026
$535,000
4 Beds
2 Baths
1,504 Sqft
10,454 Lot (sqft)
Sold 09/29/2026
$430,000
3 Beds
2 Baths
1,234 Sqft
16,117 Lot (sqft)
Sold 04/26/2025




