
Member Features
Find Real Estate Bargain!
Full foreclosure details
Home value, equity and ownership info
Find homes priced below market
Get full access with a FREE Account
Already a member?
$535,000
Listing Price4beds
2baths
1,504sqft
10,454sqft lot
721 N Baldwin St, Woodland Park, CO 80863
Member Features
Find Real Estate Bargain!
Full foreclosure details
Home value, equity and ownership info
Find homes priced below market
Get full access with a FREE Account
Already a member?
For Sale
Off Market
Home type
Price / sqft
Year built
Home Details
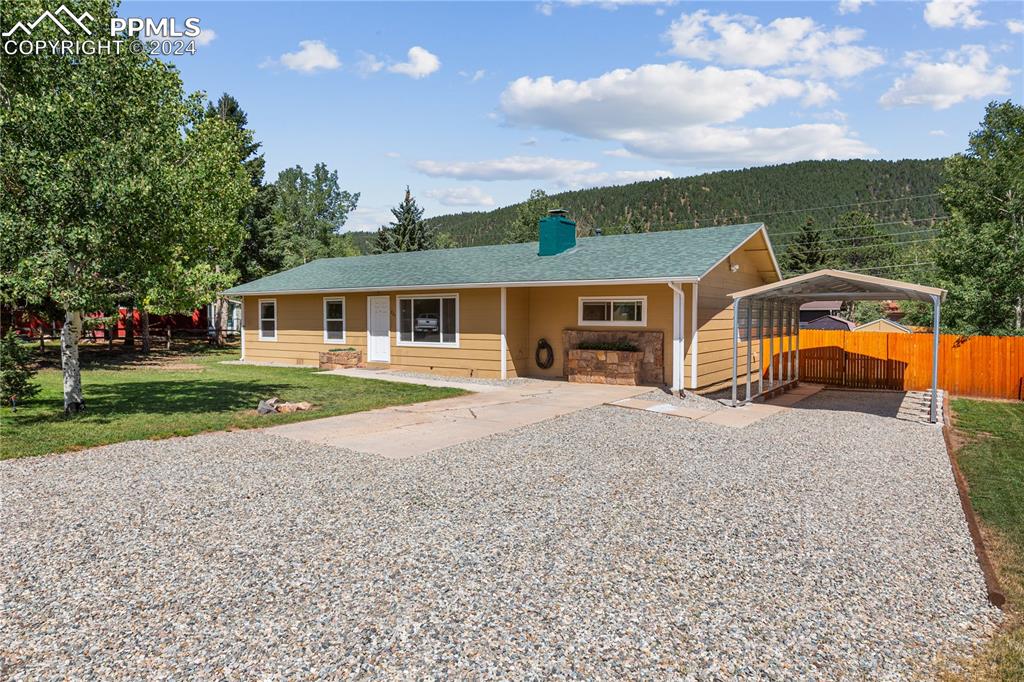
Located within walking distance of downtown, this fully remodeled 1, 504 sq ft rancher offers a perfect blend of modern convenience and outdoor charm on a level 1/4-acre lot. With four bedrooms, two bathrooms, generous parking, a carport, and additional exterior storage, this home is ideal for those seeking comfort and accessibility. As you step inside, you'll find an open-concept Living, Kitchen, and Dining Great Room with beautiful wood floors throughout. The 14X17 living area features a cozy wood-burning fireplace. The adjacent 11X14 kitchen is equipped with new cabinetry, counter-tops, and matching stainless steel appliances, plus convenient access to the backyard. The 9X11 dining area, bathed in natural light from a skylight, provides access to the laundry room, Bath #2, and Bedroom #4. This layout offers a seamless flow between indoor and outdoor spaces, perfect for entertaining or enjoying family time. On the opposite end of the home, you'll find three well-appointed bedrooms and the main bath. The 12X13 master bedroom features carpet flooring and a generous closet. Across the hall, the 10X13 second bedroom also has carpet flooring and an ample closet. The centrally located main bath, measuring 5X13, boasts dual vanities with granite counter-tops and a ceramic tub-shower combo. Adjacent is the 9X10 third bedroom, complete with carpet flooring and a spacious closet. Off the dining area, the 7X7 second bathroom includes a single vanity and a stand-alone shower.
Interior Details
1504
4
2
Has Heating:
Yes
Heating Type:
Forced Air With Air Conditioning
Has Cooling:
Yes
Cooling Type:
N/A
Has Fuel:
No
Fuel Type:
N/A
Has Basement:
No
Basement Type:
N/A
Has Flooring:
No
Flooring Type:
N/A
Has Fireplace:
Yes
Fireplace Type:
N/A
Property Details
10454
No
No
Type:
Carport (unspecified)
Location:
N/A
Status:
N/A
Number of Spaces:
1
No
No
No
No
No
No
No
Construction Details
Ranch
Vinyl
N/A
Gable
Composition Shingle
Tax History
Year
Amount
Land
Improvement
Percent Change
Assessment
2019
$1,622
$2,880
$17,820
--%
$20,700
2018
$1,048
$2,650
$10,440
--%
$13,090
2017
$1,050
$2,650
$10,440
--%
$13,090
2016
$1,152
$3,010
$11,310
--%
$14,320
2015
$1,250
$3,010
$11,310
--%
$14,320
2013
$1,079
$2,580
$9,710
--%
$12,290

Average Home Price in 80863
Nearby Properties
Zip Code
Price
Bed
Bath
Sqft
Lot
Sold Date
$429,119
3 Beds
1.75 Baths
1,280 Sqft
16,117 Lot (sqft)
Sold 05/20/2026
$480,133
3 Beds
2.25 Baths
1,506 Sqft
20,952 Lot (sqft)
Sold 05/14/2026
$584,074
4 Beds
3.25 Baths
1,372 Sqft
11,326 Lot (sqft)
Sold 05/01/2026
$580,000
4 Beds
3 Baths
1,297 Sqft
24,394 Lot (sqft)
Sold 09/29/2026
$565,000
4 Beds
3 Baths
1,434 Sqft
29,621 Lot (sqft)
Sold 09/29/2026
$565,000
4 Beds
2.5 Baths
1,512 Sqft
17,424 Lot (sqft)
Sold 10/06/2026
$720,000
5 Beds
3 Baths
1,660 Sqft
26,572 Lot (sqft)
Sold 09/29/2026
$775,000
4 Beds
3 Baths
1,720 Sqft
214,751 Lot (sqft)
Sold 10/06/2026
$473,310
3 Beds
1.75 Baths
1,300 Sqft
19,602 Lot (sqft)
Sold 10/05/2026





