Member Features
Find Real Estate Bargain!
Full foreclosure details
Home value, equity and ownership info
Find homes priced below market
Get full access with a FREE Account
Already a member?
$547,900
Listing Price3beds
2baths
3,580sqft
29,185sqft lot
11 Forest Hill Dr Sw, Cartersville, GA 30120
Member Features
Find Real Estate Bargain!
Full foreclosure details
Home value, equity and ownership info
Find homes priced below market
Get full access with a FREE Account
Already a member?
For Sale
Off Market
Home type
Price / sqft
Year built
Home Details
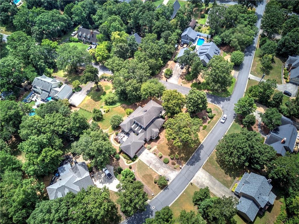
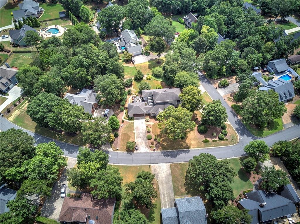
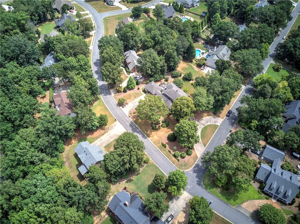
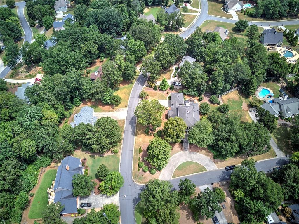
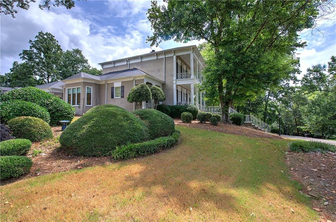
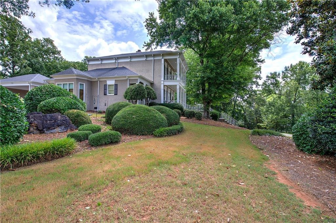
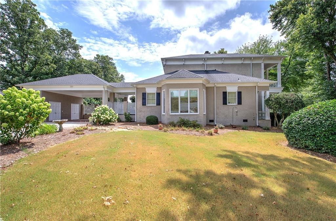
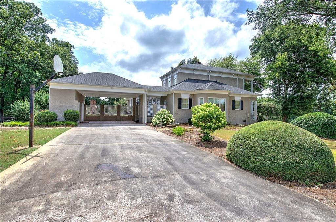
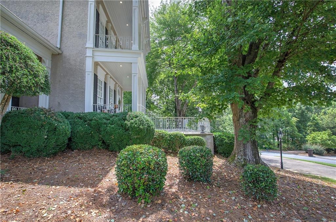
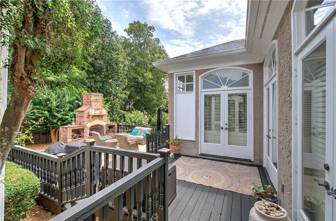
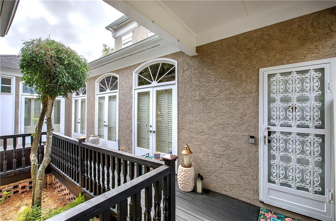
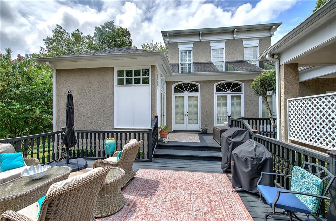
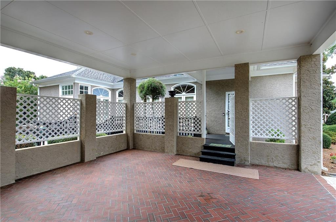
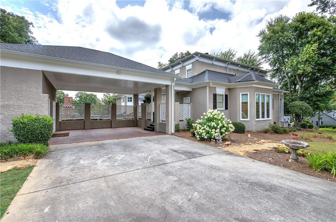
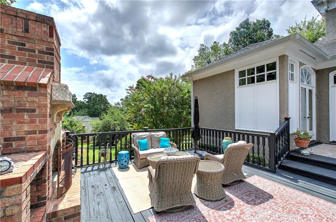
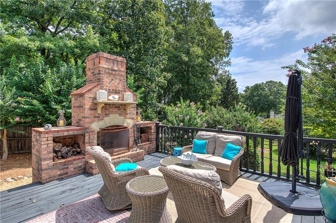
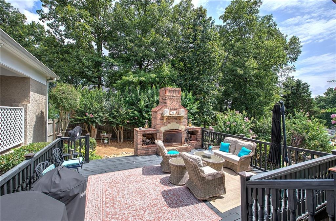
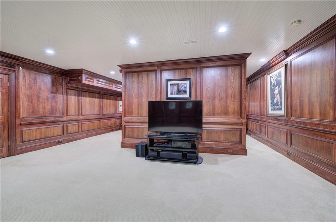
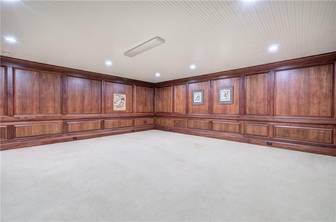
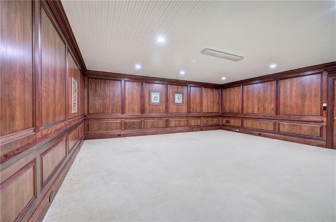
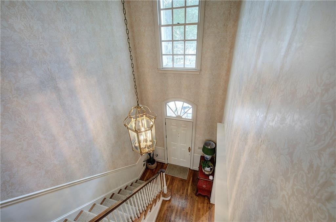
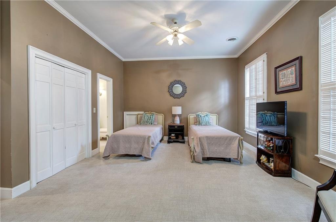
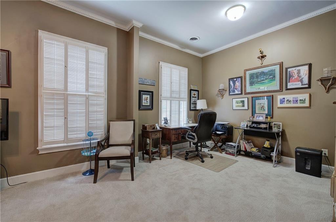
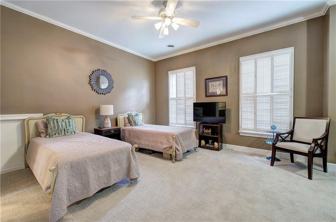
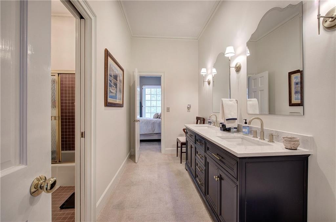
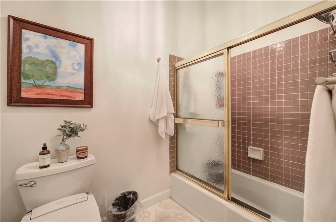
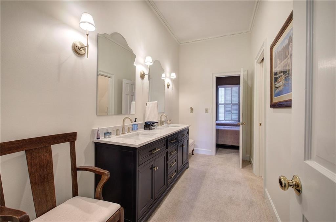
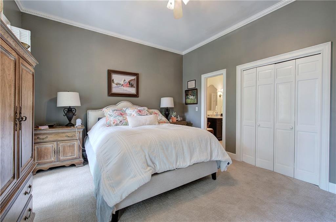
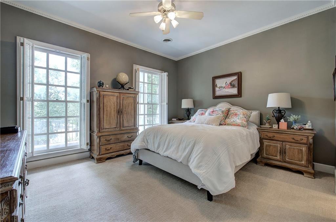
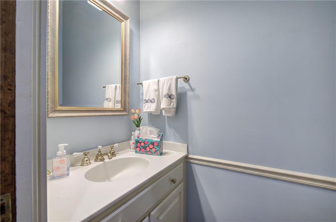
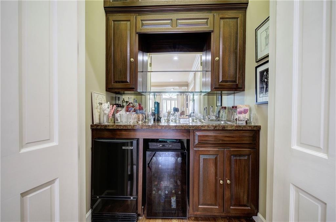
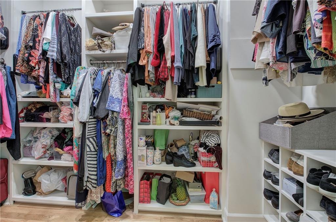
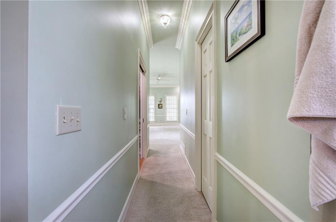
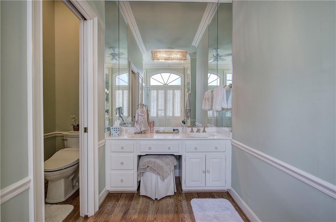
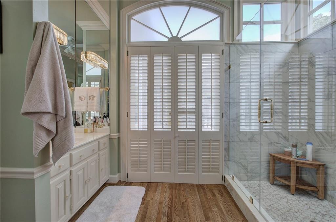
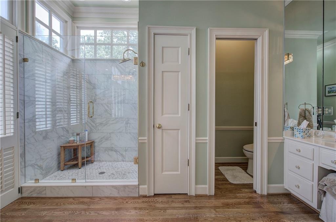
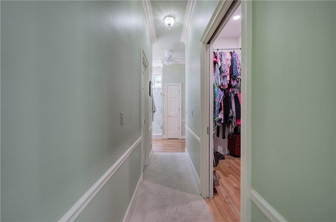
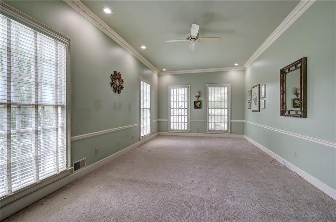
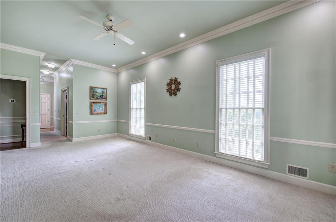
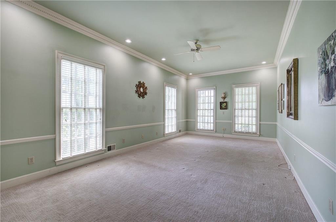
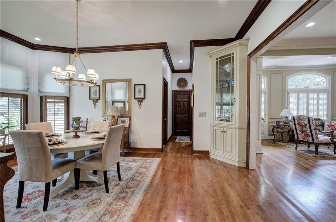
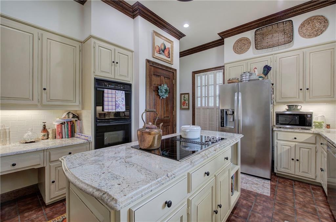
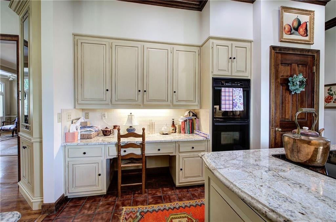
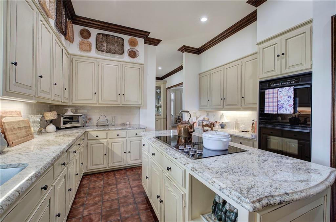
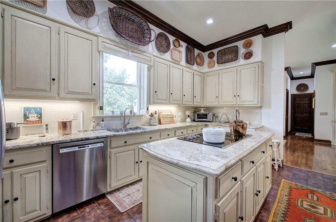
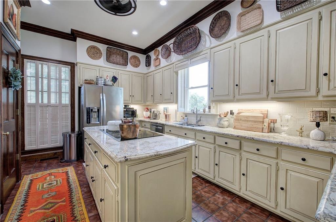
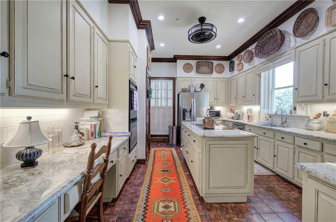
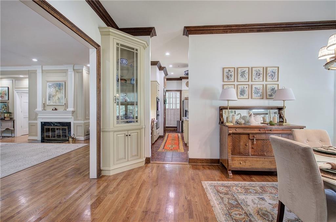
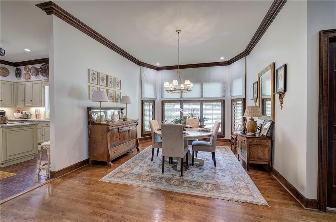
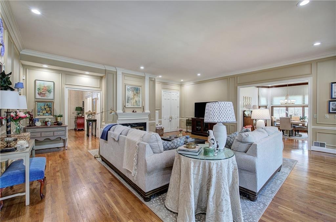
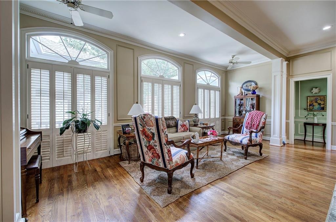
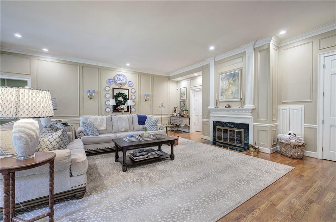
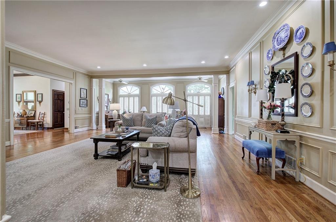
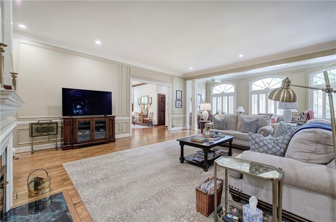
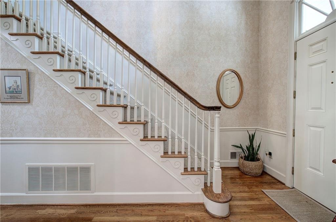
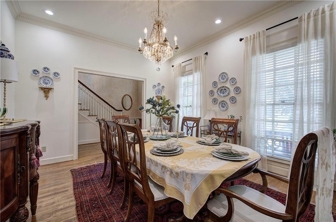
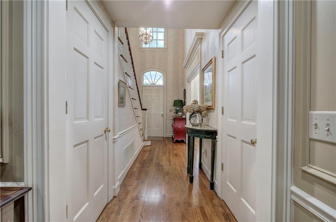
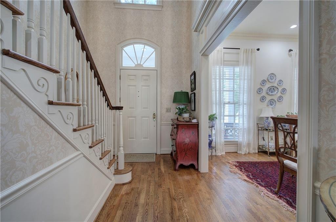
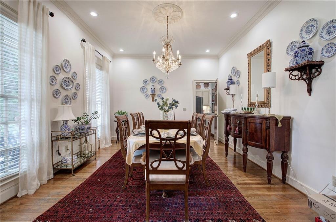
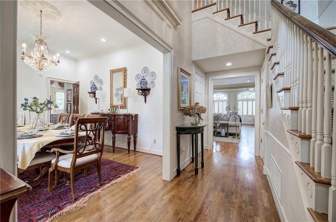
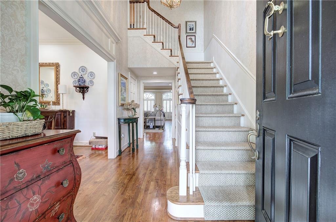
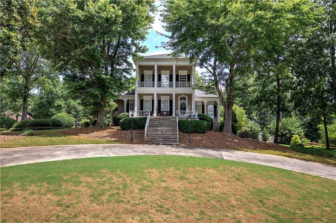
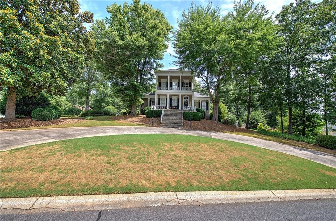
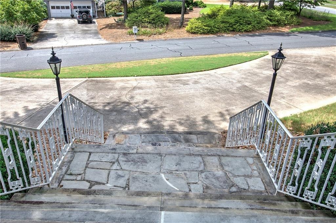
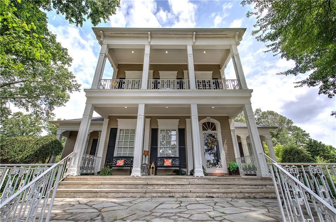
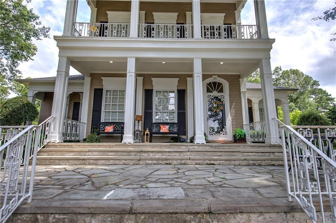
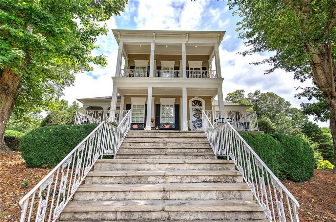
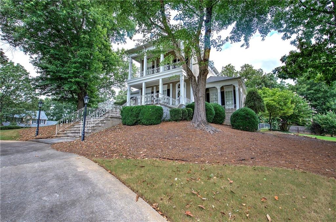
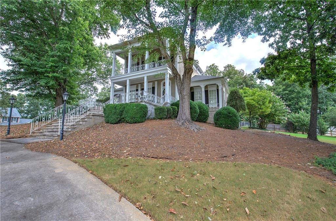
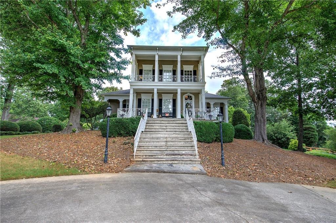
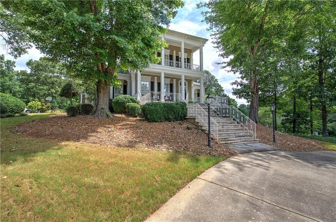
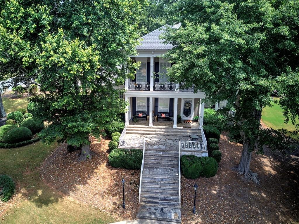
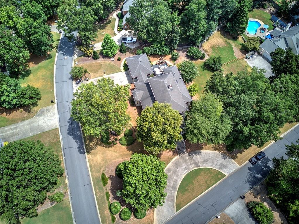
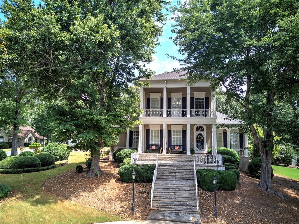
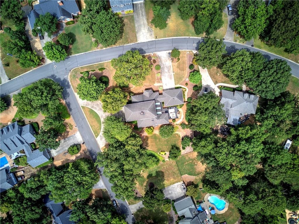
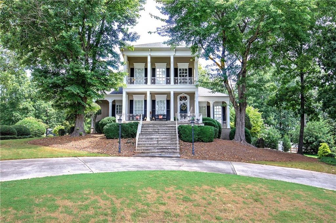
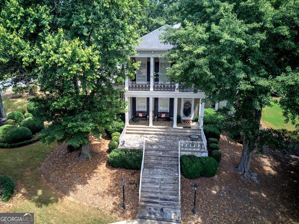
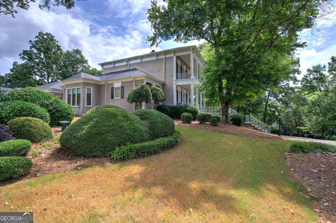
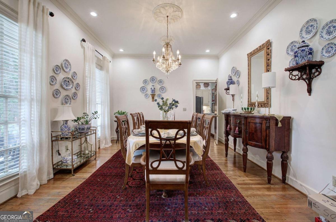
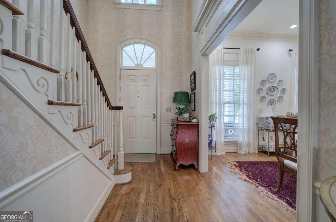
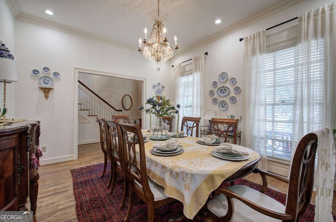
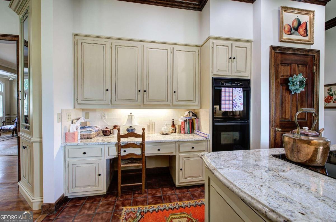
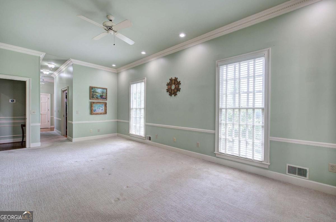
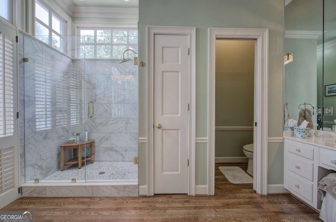
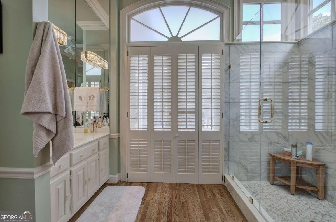
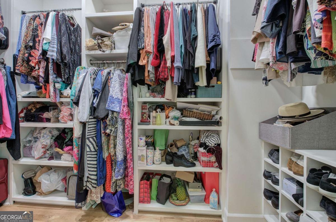
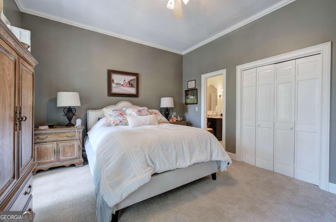
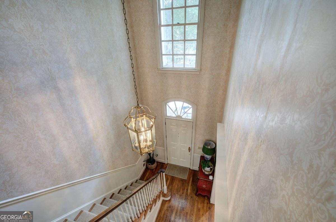
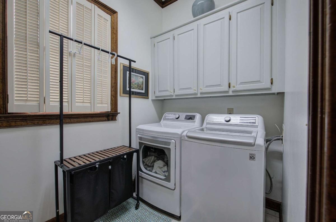
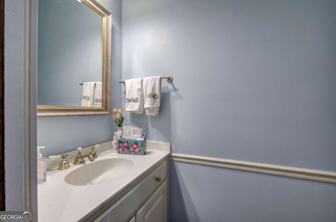
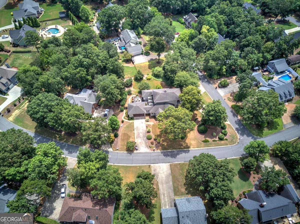
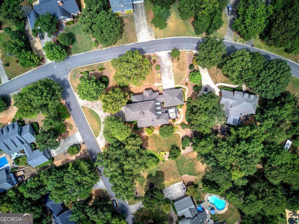
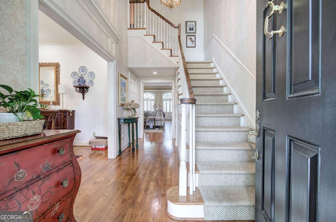
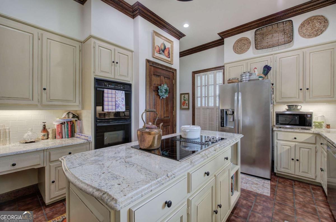
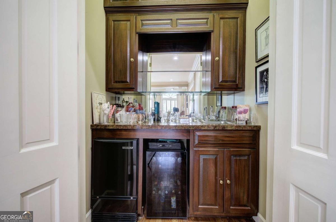
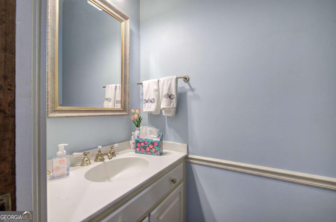
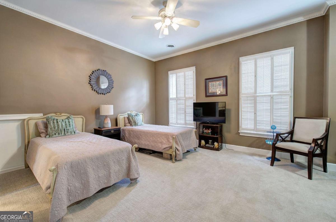
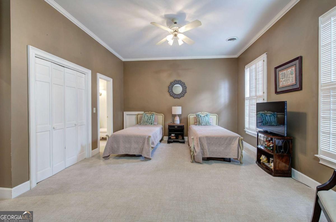
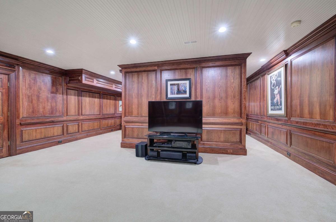
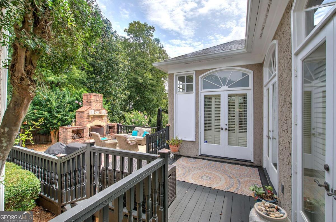
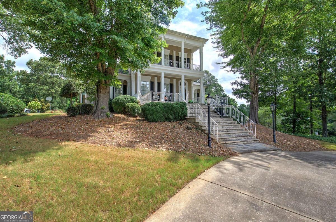
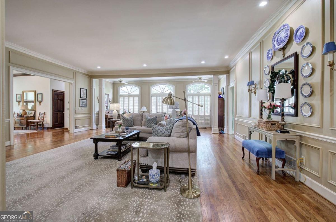
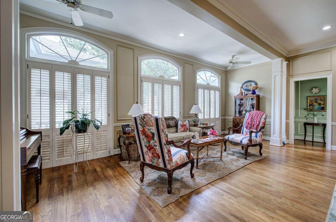
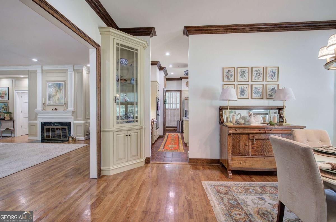
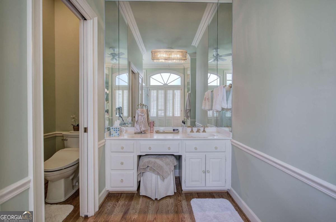
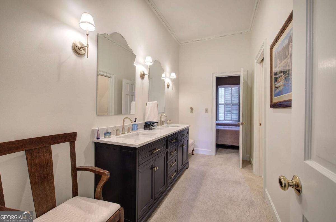
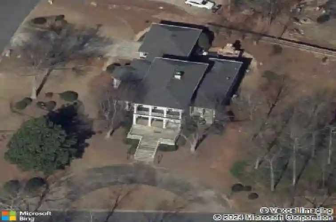
Exceptional Value in a One-of-a-Kind Custom Home! This beautifully designed 3-bedroom, 2.5-bath home offers a ton of character, space and a floorplan you want find anywhere else. Situated on a huge corner lot over 1/2 an acre and features a front circle drive, a separate upper driveway w/ covered parking and storage, covered front porch, and upper balcony. Inside, youll find an open floor plan with 10-foot ceilings, rich hardwood floors, custom trim, and plantation shutters throughout the main level. Enjoy a huge living area with fireplace and built-in wet bar flowing seamlessly to a well-planned kitchen, large breakfast area and separate dining room. The main-level primary suite offers a relaxing retreat with a spa-style bath with walk-in closets with custom shelving. Upstairs you'll find two spacious bedrooms with a shared joining bath, offering privacy and flexibility for family or guest. The finished basement offers a huge open area with custom-stained woodwork providing additional living or entertainment space. Step outside to enjoy the awesome outdoor living area with a brick fireplace, ideal for relaxing year-round. This home truly stands out with its distinctive layout, quality features, and exceptional value. Optional HOA membership offers access to a community pool and neighborhood amenities.
Interior Details
3580
3
2
Has Heating:
Yes
Heating Type:
Central
Has Cooling:
Yes
Cooling Type:
Central
Has Fuel:
No
Fuel Type:
N/A
Has Basement:
No
Basement Type:
Unfinished
Has Flooring:
No
Flooring Type:
Hardwood
Has Fireplace:
Yes
Fireplace Type:
N/A
Property Details
29185
Yes
Yes
Type:
N/A
Location:
N/A
Status:
N/A
Number of Spaces:
N/A
No
No
No
No
No
No
No
Construction Details
Ranch
Stucco
N/A
Hip
Composition Shingle
Tax History
Year
Amount
Land
Improvement
Percent Change
Assessment
2020
$4,662
$20,000
$145,251
--%
$165,251
2019
$4,279
$20,000
$127,578
--%
$147,578
2018
$4,199
$20,000
$123,800
--%
$143,800
2017
$4,288
$20,000
$123,800
--%
$143,800
2016
$4,122
$20,000
$116,000
--%
$136,000
2014
$3,483
$16,000
$100,480
--%
$116,480
2013
$3,183
$10,000
$95,400
--%
$105,400
2012
$2,914
$8,400
$94,160
--%
$102,560

Average Home Price in 30120
Nearby Properties
Zip Code
Price
Bed
Bath
Sqft
Lot
Sold Date
$415,000
4 Beds
3 Baths
3,418 Sqft
27,878 Lot (sqft)
Sold 09/29/2026
$547,900
3 Beds
2 Baths
3,580 Sqft
29,185 Lot (sqft)
Sold 10/13/2026
$589,000
3 Beds
2.5 Baths
3,698 Sqft
38,333 Lot (sqft)
Sold 07/10/2025
$609,204
3 Beds
2.5 Baths
3,898 Sqft
99,752 Lot (sqft)
Sold 10/26/2026
$356,443
4 Beds
3.5 Baths
3,371 Sqft
41,818 Lot (sqft)
Sold 10/27/2026