Member Features
Find Real Estate Bargain!
Full foreclosure details
Home value, equity and ownership info
Find homes priced below market
Get full access with a FREE Account
Already a member?
$329,530
Listing Price--beds
2baths
1,467sqft
20,857sqft lot
861 Forest Heights Cir, Lenoir City, TN 37772
Member Features
Find Real Estate Bargain!
Full foreclosure details
Home value, equity and ownership info
Find homes priced below market
Get full access with a FREE Account
Already a member?
For Sale
Home type
Price / sqft
Year built
Home Details
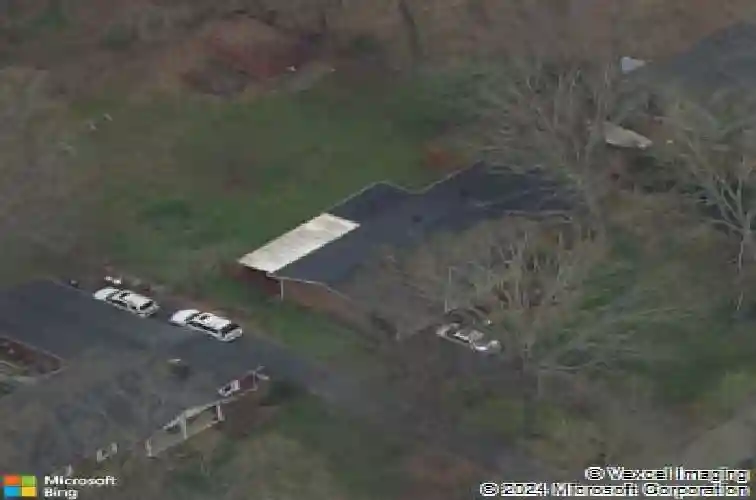
Charming all-brick ranch in the private, well-established Forest Heights neighborhood of Lenoir City. This 3-bedroom, 2-bath home offers approximately 1,467 sq ft of single-level living and sits on a beautiful 0.48-acre level, wooded lot, providing both privacy and room to enjoy the outdoors. nRecent updates include new carpet, fresh interior paint, foundation leveling, and remodeled kitchen and bathrooms with new sinks and fixtures, giving the home a refreshed feel while maintaining its classic charm.nThe home features a cozy brick wood-burning fireplace, an eat-in kitchen, and a bright sunroom that provides additional living space for relaxing or entertaining. Outside, enjoy the covered porch, patio, fenced yard, and storage shed, along with a one-car garage and additional off-street parking.nConveniently located just minutes from I-40, Kingston Pike, shopping, and dining, this move-in ready home offers comfortable living in a quiet, established neighborhood.
Interior Details
1467
N/A
2
Has Heating:
Yes
Heating Type:
Heat Pump
Has Cooling:
Yes
Cooling Type:
N/A
Has Fuel:
No
Fuel Type:
N/A
Has Basement:
No
Basement Type:
No Basement
Has Flooring:
No
Flooring Type:
Carpet
Has Fireplace:
Yes
Fireplace Type:
N/A
Property Details
20857
Yes
Yes
Type:
Garage, Attached
Location:
N/A
Status:
N/A
Number of Spaces:
1
No
No
No
No
Yes
No
No
Construction Details
Custom Design
Brick
N/A
Gable/hip
Composition Shingle
Tax History
Year
Amount
Land
Improvement
Percent Change
Assessment
2019
$570
$0
$0
--%
$31,600
2019
$570
$0
$0
--%
$31,600
2017
$570
$0
$0
--%
$31,600
2017
$570
$0
$0
--%
$31,600
2016
$589
$0
$0
--%
$31,700
2014
$584
$0
$0
--%
$31,425
2013
$597
$0
$0
--%
$31,425
2012
$614
$0
$0
--%
$34,350
2011
$614
$0
$0
--%
$34,350

Average Home Price in 37772
Nearby Properties
Zip Code
Price
Bed
Bath
Sqft
Lot
Sold Date
$335,497
3 Beds
1 Baths
1,431 Sqft
30,252 Lot (sqft)
Sold 10/26/2026
$280,416
-- Beds
1.5 Baths
1,612 Sqft
11,761 Lot (sqft)
Sold 10/26/2026
$329,530
-- Beds
2 Baths
1,467 Sqft
20,857 Lot (sqft)
Sold 10/27/2026
$350,767
3 Beds
1.5 Baths
1,274 Sqft
20,813 Lot (sqft)
Sold 10/27/2026