Member Features
Find Real Estate Bargain!
Full foreclosure details
Home value, equity and ownership info
Find homes priced below market
Get full access with a FREE Account
Already a member?
$766,977
Listing Price4beds
3baths
2,307sqft
9,148sqft lot
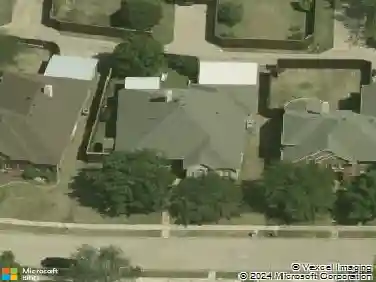
415 Forest Grove Dr, Richardson, TX 75080
Member Features
Find Real Estate Bargain!
Full foreclosure details
Home value, equity and ownership info
Find homes priced below market
Get full access with a FREE Account
Already a member?
For Sale
Off Market
Home type
Price / sqft
Year built
Home Details
Artfully enhanced by a blooming mature tree, this exquisite home in coveted Canyon Creek blends the prestige of a Dallas address with the top-tier appeal of Plano schools. A shimmering pool sets the stage for summertime outdoor living, while soaring ceilings in the foyer welcome you into refined interiors that effortlessly combine elegance and warmth. A charming dining room with classic wainscoting offers a beautiful transition into the heart of the homean oversized gourmet kitchen designed for both everyday living and effortless entertaining. Custom cabinetry, a stylish designer backsplash, and a professional-grade gas cooktop offer form and function. A grand island, illuminated by elegant pendant lights, provides seating for four, while the cozy breakfast nook invites relaxed mornings and casual conversations. The expansive living room is bathed in natural light, thanks to a grand bay window, and anchored by a striking brick fireplace that adds timeless character and comfort. Designed with privacy and functionality in mind, the thoughtful layout features a serene primary suite and two adjoining bedrooms with a Jack-and-Jill bath on one side of the home, while a private guest room with full bath and a functional laundry & mudroom are tucked away on the other. The primary retreat is a tranquil haven, boasting vaulted ceilings and a spa-like en-suite bath with a walk-in shower, garden tub, dual vanities, and custom cabinetryall overlooking the covered patio and lush backyard.
Interior Details
2307
4
3
Has Heating:
Yes
Heating Type:
Central
Has Cooling:
Yes
Cooling Type:
Central
Has Fuel:
No
Fuel Type:
N/A
Has Basement:
No
Basement Type:
N/A
Has Flooring:
No
Flooring Type:
Carpet
Has Fireplace:
Yes
Fireplace Type:
N/A
Property Details
9148
No
No
Type:
Garage, Attached
Location:
N/A
Status:
N/A
Number of Spaces:
4
No
Yes
No
No
No
No
No
Construction Details
N/A
Brick
N/A
Hip
Composition Shingle
Tax History
Year
Amount
Land
Improvement
Percent Change
Assessment
2020
$7,442
$133,000
$204,879
--%
$337,879
2019
$7,226
$114,000
$211,696
--%
$325,696
2018
$7,462
$0
$0
--%
$320,795
2017
$6,813
$0
$0
--%
$291,632
2016
$6,240
$0
$0
--%
$265,120
2014
$5,258
$0
$0
--%
$219,107
2013
$4,799
$52,250
$146,938
--%
$199,188
2012
$4,982
$55,000
$139,223
--%
$194,223

Average Home Price in 75080
Nearby Properties
Zip Code
Price
Bed
Bath
Sqft
Lot
Sold Date
$544,809
-- Beds
2.5 Baths
2,207 Sqft
8,712 Lot (sqft)
Sold 10/27/2026