Member Features
Find Real Estate Bargain!
Full foreclosure details
Home value, equity and ownership info
Find homes priced below market
Get full access with a FREE Account
Already a member?
$465,000
Listing Price4beds
3baths
2,852sqft
13,457sqft lot
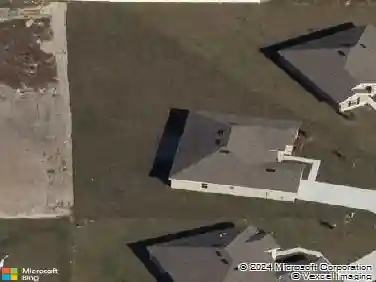
1813 Forest Glen Dr, Fruitland Park, FL 34731
Member Features
Find Real Estate Bargain!
Full foreclosure details
Home value, equity and ownership info
Find homes priced below market
Get full access with a FREE Account
Already a member?
For Sale
Off Market
Home type
Price / sqft
Year built
Home Details
Back on the market. Buyer didn't work out. Welcome to this stunning four-bedroom, three-bath home with a full office in the highly sought-after new area of The Glen-a vibrant, family-friendly community. This contemporary residence offers 10' ceilings, a spacious open floor plan enhanced by crown molding and an abundance of natural light. The expansive kitchen is a showpiece, featuring quartz countertops, a massive island 15' x 4', stainless steel appliances, soft-close cabinetry, a large pantry, and elegant lighting that creates the perfect space for entertaining friends and family. Tile flooring extends throughout the home, with carpet in the primary suite and laminate in all other bedrooms for added comfort. Step outside to enjoy a peaceful, privacy vinyl-fenced backyard overlooking a serene preserve that is unbuildable. A 50' x 15' paver patio and a relaxing hot tub spa, which stays with the home, make this area ideal for unwinding, grilling, or gathering under the open sky. The screened lanai with ceramic plank flooring adds another inviting space to enjoy the view. The dedicated office provides a quiet place to work from home without sacrificing a bedroom. The spacious primary suite features a tray ceiling, a luxurious bathroom with a soaking tub and glass-enclosed rain shower, and a generous walk-in closet. A three-car garage and an oversized driveway accommodate up to twelve additional vehicles with ease. Combining comfort, style, and thoughtful design, this home offer
Interior Details
2852
4
3
Has Heating:
Yes
Heating Type:
Forced Air With Air Conditioning
Has Cooling:
Yes
Cooling Type:
Central
Has Fuel:
Yes
Fuel Type:
Electric
Has Basement:
No
Basement Type:
N/A
Has Flooring:
No
Flooring Type:
N/A
Has Fireplace:
Yes
Fireplace Type:
N/A
Property Details
13457
No
No
Type:
Garage, Attached
Location:
N/A
Status:
N/A
Number of Spaces:
2
No
No
No
No
No
No
No
Construction Details
N/A
Brick
N/A
N/A
Asphalt
Tax History
Year
Amount
Land
Improvement
Percent Change
Assessment
2020
$396
$22,425
$0
--%
$22,425

Average Home Price in 34731
Nearby Properties
Zip Code
Price
Bed
Bath
Sqft
Lot
Sold Date
$984,053
3 Beds
2.5 Baths
3,146 Sqft
15,162 Lot (sqft)
Sold 10/28/2026
$315,316
4 Beds
2 Baths
2,505 Sqft
10,016 Lot (sqft)
Sold 10/22/2026
$1,173,489
$1,173,489
3 Beds
2 Baths
2,983 Sqft
21,142 Lot (sqft)
Sold 10/20/2026
$615,579
4 Beds
3.5 Baths
2,674 Sqft
45,517 Lot (sqft)
Sold 09/26/2026
$389,143
3 Beds
3.5 Baths
3,160 Sqft
10,264 Lot (sqft)
Sold 09/23/2026
$395,000
3 Beds
3 Baths
2,698 Sqft
20,978 Lot (sqft)
Sold 10/26/2026
$465,000
4 Beds
3 Baths
2,852 Sqft
13,457 Lot (sqft)
Sold 10/26/2026
$430,226
4 Beds
2 Baths
2,466 Sqft
17,103 Lot (sqft)
Sold 10/26/2026
$426,800
4 Beds
2 Baths
3,080 Sqft
15,555 Lot (sqft)
Sold 10/27/2026