Member Features
Find Real Estate Bargain!
Full foreclosure details
Home value, equity and ownership info
Find homes priced below market
Get full access with a FREE Account
Already a member?
$1,425,000
Listing Price4beds
4baths
4,232sqft
10,973sqft lot
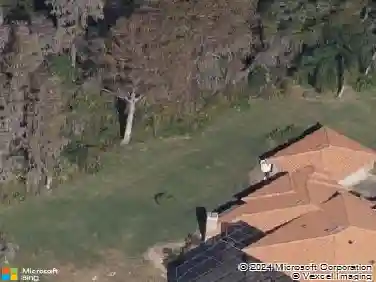
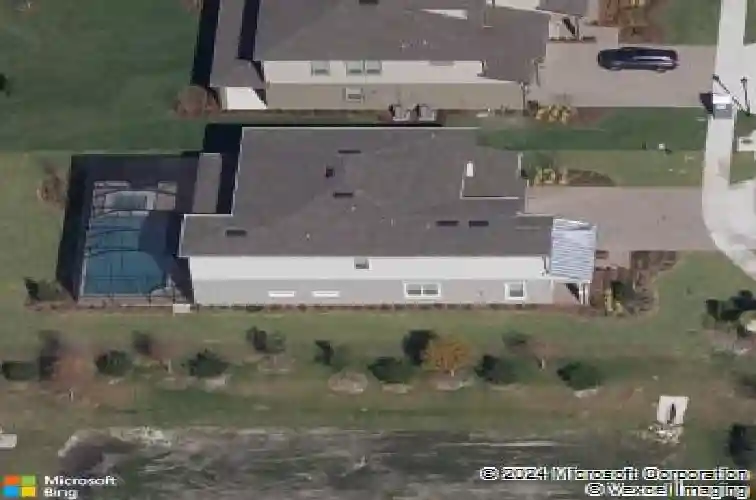
842 Forest Glen Ct, Palm Harbor, FL 34683
Member Features
Find Real Estate Bargain!
Full foreclosure details
Home value, equity and ownership info
Find homes priced below market
Get full access with a FREE Account
Already a member?
For Sale
Off Market
Home type
Price / sqft
Year built
Home Details
Boutique Luxury in Palm Harbor Model-Perfect Craftsman-Style Home!!! Set on a quarter-acre homesite with no side neighbor, this exquisite 2019-built residence in the gated community of Enclave at Palm Harbor blends timeless Craftsman architecture with every modern luxury. With only 25 homes in the community, youll enjoy privacy, exclusivity, and a boutique feel just two miles from the Gulf of Mexico. Step inside to discover a home that looks and lives like a designer modelevery detail thoughtfully selected, every upgrade already in place. The open-concept floor plan is framed by wainscoting, accent walls, and special lighting that even illuminates each step of the staircase. The chefs kitchen is a showpiece with a massive storage island, gas cooktop, butlers pantry, and a custom-organized walk-in pantry. Shades glide down on a timer over the sliding glass doors, creating an effortless flow between indoor living and the screened lanai. Out back, enjoy Florida living at its finest with a sparkling screened-in pool and spa plus remote-controlled hurricane shutters for peace of mind. A fireplace feature anchors the living area, while a formal dining room and breakfast nook provide multiple gathering spaces. The dedicated movie room and French-doored home office add both fun and function. Upstairs, the primary suite offers a private sitting area, a spa-style bath with a large walk-in shower and soaking tub, plus dual walk-in closets with professional organization systems. Addition
Interior Details
4232
4
4
Has Heating:
Yes
Heating Type:
Central
Has Cooling:
Yes
Cooling Type:
Central
Has Fuel:
No
Fuel Type:
N/A
Has Basement:
No
Basement Type:
N/A
Has Flooring:
No
Flooring Type:
Carpet
Has Fireplace:
Yes
Fireplace Type:
N/A
Property Details
10973
No
No
Type:
Garage, Attached
Location:
N/A
Status:
N/A
Number of Spaces:
3
No
No
No
No
No
No
No
Construction Details
N/A
Brick
N/A
Gable/hip
Composition Shingle
Tax History
Year
Amount
Land
Improvement
Percent Change
Assessment
2020
$12,283
$144,966
$529,723
--%
$674,689
2019
$1,714
$0
$0
--%
$56,506
2018
$1,004
$51,369
$0
--%
$51,369

Average Home Price in 34683
Nearby Properties
Zip Code
Price
Bed
Bath
Sqft
Lot
Sold Date
$1,425,000
$1,425,000
4 Beds
4 Baths
4,232 Sqft
10,973 Lot (sqft)
Sold 10/13/2026
$1,275,000
$1,275,000
6 Beds
4 Baths
3,855 Sqft
15,838 Lot (sqft)
Sold 10/26/2026
$1,650,000
$1,650,000
-- Beds
5 Baths
3,821 Sqft
21,170 Lot (sqft)
Sold 10/27/2026