Member Features
Find Real Estate Bargain!
Full foreclosure details
Home value, equity and ownership info
Find homes priced below market
Get full access with a FREE Account
Already a member?
$675,000
Listing Price4beds
4baths
1,500sqft
1,699sqft lot
11170 Forest Edge Dr, Reston, VA 20190
Member Features
Find Real Estate Bargain!
Full foreclosure details
Home value, equity and ownership info
Find homes priced below market
Get full access with a FREE Account
Already a member?
For Sale
Home type
Price / sqft
Year built
Home Details
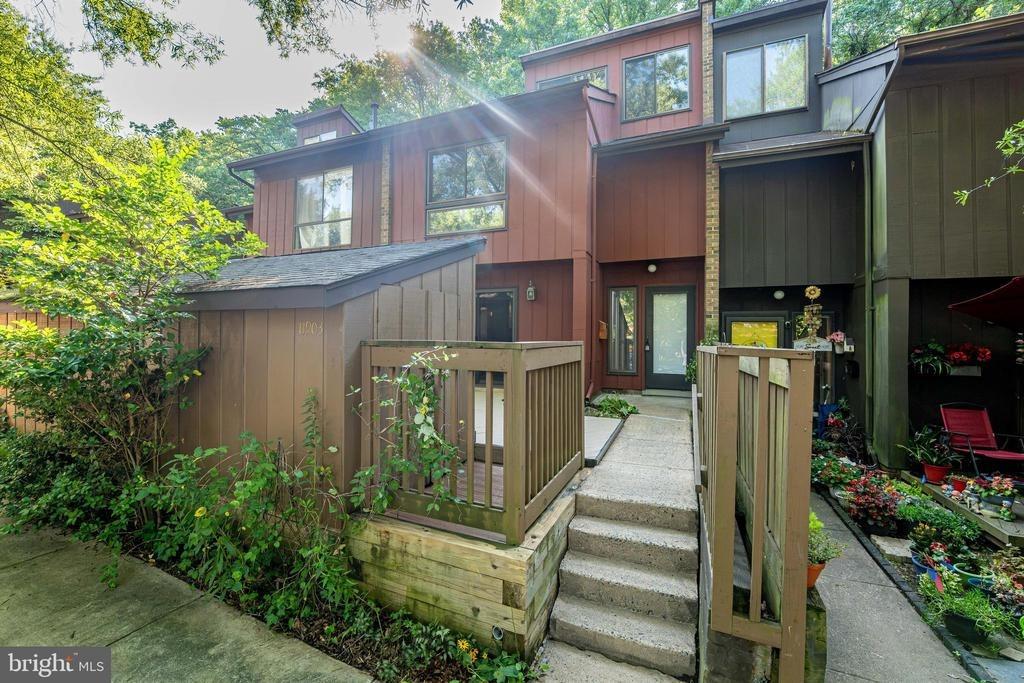
ACCEPTING BACKUP CONTRACTS. Welcome to 11170 Forest Edge Drive, a rare 24-foot-wide townhome in one of Reston's most beloved and walkable neighborhoods. Tucked into the Forest Edge Cluster just under a mile from Lake Anne, this four-bedroom, three-and-a-half-bath home offers the kind of space, character, and community that is increasingly difficult to find.nnThe moment you step inside, you'll notice the difference. Wider than many townhomes, this floor plan lives large with expansive living spaces, an elegant kitchen, a dedicated dining room that comfortably seats eight to ten guests, and two generous gathering areas that provide flexibility for everyday living, entertaining, working from home, or hosting overnight guests.nnUpstairs, you'll find three spacious bedrooms and beautifully updated bathrooms, while thoughtful improvements throughout the home offer peace of mind for years to come. Major updates include a new HVAC system and water heater (2024), siding (2024), powder room renovation (2025), bathroom vanities, lighting, and fixtures (2025), plus newer windows, roof, gutters, and exterior doors - all done in 2019.nnBeyond the home itself, the lifestyle is what truly sets Forest Edge apart. With mature trees, community green spaces, front patios, benches, and winding pathways, the neighborhood feels more like a European village than a typical townhouse community. Residents enjoy a strong sense of connection and an outdoor-focused lifestyle that is increasingly rare in N
Interior Details
1500
4
4
Has Heating:
Yes
Heating Type:
Yes
Has Cooling:
Yes
Cooling Type:
Central
Has Fuel:
Yes
Fuel Type:
Electric
Has Basement:
No
Basement Type:
Full, Daylight
Has Flooring:
No
Flooring Type:
Wood (unspecified)
Has Fireplace:
Yes
Fireplace Type:
N/A
Property Details
1699
Yes
Yes
Type:
N/A
Location:
N/A
Status:
N/A
Number of Spaces:
N/A
N/A
N/A
N/A
N/A
N/A
N/A
N/A
Construction Details
Bi-level
Concrete
N/A
N/A
Roll Tar & Gravel
Tax History
Year
Amount
Land
Improvement
Percent Change
Assessment
2020
$5,163
$100,000
$319,630
--%
$419,630
2019
$5,086
$100,000
$313,360
--%
$413,360
2018
$4,753
$100,000
$313,360
--%
$413,360
2017
$4,883
$85,000
$240,840
--%
$325,840
2016
$4,656
$100,000
$286,310
--%
$386,310
2014
$4,711
$100,000
$306,010
--%
$406,010
2013
$4,245
$90,000
$278,190
--%
$368,190
2012
$3,691
$85,000
$240,840
--%
$325,840

Average Home Price in 20190
Nearby Properties
Zip Code
Price
Bed
Bath
Sqft
Lot
Sold Date
$572,520
$572,520
3 Beds
2.5 Baths
1,408 Sqft
1,449 Lot (sqft)
Sold 05/25/2026
$665,000
$665,000
3 Beds
3.5 Baths
1,688 Sqft
1,891 Lot (sqft)
Sold 10/13/2026
$1,090,545
$1,090,545
4 Beds
3.5 Baths
1,704 Sqft
3,860 Lot (sqft)
Sold 10/26/2026
$885,000
3 Beds
2.5 Baths
1,554 Sqft
1,303 Lot (sqft)
Sold 09/29/2026
$657,140
$657,140
3 Beds
2.5 Baths
1,648 Sqft
1,850 Lot (sqft)
Sold 10/26/2026
$599,009
$599,009
3 Beds
3 Baths
1,458 Sqft
2,109 Lot (sqft)
Sold 10/26/2026
$675,000
$675,000
4 Beds
4 Baths
1,500 Sqft
1,699 Lot (sqft)
Sold 10/26/2026
$697,050
$697,050
3 Beds
3.5 Baths
1,604 Sqft
1,699 Lot (sqft)
Sold 10/26/2026
$624,900
3 Beds
4 Baths
1,364 Sqft
1,540 Lot (sqft)
Sold 10/13/2026