Member Features
Find Real Estate Bargain!
Full foreclosure details
Home value, equity and ownership info
Find homes priced below market
Get full access with a FREE Account
Already a member?
$458,000
Listing Price3beds
2baths
2,358sqft
26,600sqft lot
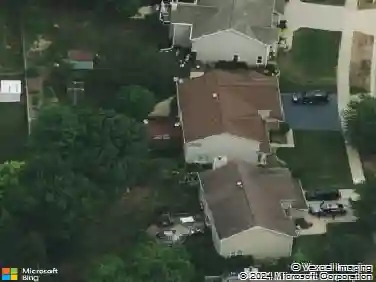
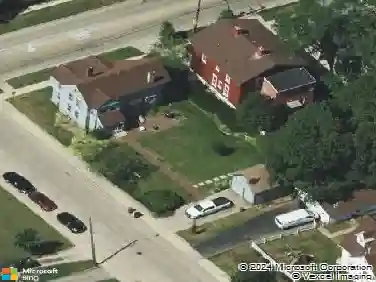
1125 Forest Dr, Elgin, IL 60123
Member Features
Find Real Estate Bargain!
Full foreclosure details
Home value, equity and ownership info
Find homes priced below market
Get full access with a FREE Account
Already a member?
For Sale
Home type
Price / sqft
Year built
Home Details
Set beneath a canopy of lovely, towering oak trees, this well maintained all-brick ranch offers timeless charm, spacious living, and an ideal location on more than .60 wooded acres in a highly desirable neighborhood. Home features 3 bedrooms, 2.5 baths on the main level and a 4th bedroom in expansive lower level. From the moment you enter, the welcoming foyer sets the tone with beautiful hardwood floors that continue through the dining room, family room, and kitchen. The updated kitchen is the heart of the home, featuring crisp white cabinetry, stainless steel appliances, granite countertops, a gray subway-tile backsplash, and a center island with breakfast-bar seating. The open floor design flows seamlessly into the spacious family room, creating the perfect setting for everyday living and entertaining. A striking two-way wood-burning masonry fireplace connects the family room to the formal living room, adding warmth and character to both spaces. The formal dining room provides an elegant backdrop for gatherings with classic wainscoting and chair-rail detailing. The inviting primary suite features a walk-in closet and updated private bath with a shower. Two additional bedrooms are conveniently located nearby and share a beautifully updated hall bath. The heated sunroom offers a bright and welcoming space to enjoy throughout the seasons, with southern exposure providing wonderful natural light year-round. Just outside, 24' x 18' treated-wood deck overlooks large backyard. Mat
Interior Details
2358
3
2
Has Heating:
No
Heating Type:
N/A
Has Cooling:
No
Cooling Type:
N/A
Has Fuel:
No
Fuel Type:
N/A
Has Basement:
No
Basement Type:
Basement (unspecified)
Has Flooring:
No
Flooring Type:
N/A
Has Fireplace:
Yes
Fireplace Type:
N/A
Property Details
26600
No
No
Type:
Garage, Attached
Location:
N/A
Status:
N/A
Number of Spaces:
2
N/A
N/A
N/A
N/A
N/A
N/A
N/A
Construction Details
N/A
Brick
N/A
N/A
N/A
Tax History
Year
Amount
Land
Improvement
Percent Change
Assessment
2019
$8,350
$21,007
$74,407
--%
$95,414
2018
$8,293
$19,790
$70,096
--%
$89,886
2017
$8,122
$18,709
$66,266
--%
$84,975
2016
$7,767
$17,357
$61,477
--%
$78,834
2015
$7,683
$15,909
$56,349
--%
$72,258
2013
$6,849
$16,127
$57,121
--%
$73,248

Average Home Price in 60123
Nearby Properties
Zip Code
Price
Bed
Bath
Sqft
Lot
Sold Date
$368,718
$368,718
4 Beds
-- Baths
2,100 Sqft
8,781 Lot (sqft)
Sold 10/26/2026
$458,000
$458,000
3 Beds
2 Baths
2,358 Sqft
26,600 Lot (sqft)
Sold 10/27/2026
$400,364
$400,364
4 Beds
2.5 Baths
2,160 Sqft
11,088 Lot (sqft)
Sold 10/27/2026
$335,490
$335,490
4 Beds
2.5 Baths
2,229 Sqft
24,892 Lot (sqft)
Sold 10/26/2026