Member Features
Find Real Estate Bargain!
Full foreclosure details
Home value, equity and ownership info
Find homes priced below market
Get full access with a FREE Account
Already a member?
$417,773
Listing Price3beds
2.5baths
1,340sqft
4,000sqft lot
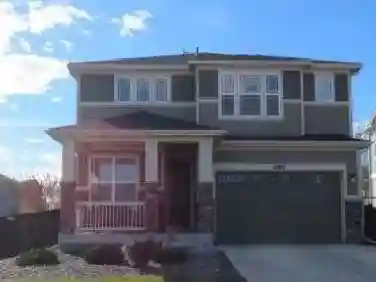
10115 Forest Ct, Thornton, CO 80229
Member Features
Find Real Estate Bargain!
Full foreclosure details
Home value, equity and ownership info
Find homes priced below market
Get full access with a FREE Account
Already a member?
For Sale
Off Market
Home type
Price / sqft
Year built
Home Details
Welcome home to this beautifully maintained 3-bedroom, 2.5-bath, two-car garage single-family home located on a quiet cul-de-sac in the heart of Thornton. The home features an open-concept layout with hardwood floors and newer luxury vinyl flooring on the second floor, creating a bright and functional space designed for everyday living. The kitchen offers stainless steel appliances and flows seamlessly into the living and dining areas, making it ideal for entertaining or staying connected. This home has been thoughtfully updated over time, including a new refrigerator (2020), HVAC system (2021), landscaping with grass and rock (2021), updated plumbing in the living room (2023), luxury vinyl flooring upstairs (2023), a new microwave (2025), and an updated kitchen faucet. Located in a popular Thornton community, residents enjoy nearby parks, walking trails, and quick access to shopping, dining, and everyday conveniences, with easy access to major highways for commuting throughout the metro area. With major updates already completed, this home offers peace of mind, comfort, and a location that truly supports your lifestyle. Conveniently located near Northglenn Marketplace, Thornton Town Center, local parks, schools, and with easy access to I-25 and I-76, it's the perfect blend of comfort, care, and convenience. Let's make this house your home!
Interior Details
1340
3
2.5
Has Heating:
Yes
Heating Type:
Forced Air With Air Conditioning
Has Cooling:
Yes
Cooling Type:
Central
Has Fuel:
No
Fuel Type:
N/A
Has Basement:
No
Basement Type:
N/A
Has Flooring:
No
Flooring Type:
N/A
Has Fireplace:
Yes
Fireplace Type:
N/A
Property Details
4000
No
No
Type:
Garage, Attached
Location:
N/A
Status:
N/A
Number of Spaces:
1
No
No
No
No
No
No
No
Construction Details
N/A
Aluminum/vinyl
N/A
Gable
Composition Shingle
Tax History
Year
Amount
Land
Improvement
Percent Change
Assessment
2019
$1,700
$5,290
$16,020
--%
$21,310
2019
$1,700
$5,290
$16,020
--%
$21,310
2018
$1,462
$4,680
$13,210
--%
$17,890
2017
$1,469
$4,680
$13,210
--%
$17,890
2016
$1,188
$2,550
$11,480
--%
$14,030
2014
$817
$1,830
$7,600
--%
$9,430
2013
$815
$1,830
$7,600
--%
$9,430
2012
$858
$1,990
$7,950
--%
$9,940

Average Home Price in 80229
Nearby Properties
Zip Code
Price
Bed
Bath
Sqft
Lot
Sold Date
$397,042
$397,042
3 Beds
2 Baths
1,485 Sqft
3,800 Lot (sqft)
Sold 05/19/2026
$417,773
$417,773
3 Beds
2.5 Baths
1,340 Sqft
4,000 Lot (sqft)
Sold 10/13/2026
$388,306
$388,306
3 Beds
2 Baths
1,425 Sqft
4,008 Lot (sqft)
Sold 10/18/2026
$441,783
$441,783
3 Beds
2 Baths
1,485 Sqft
3,955 Lot (sqft)
Sold 10/13/2026
$406,831
$406,831
3 Beds
2 Baths
1,160 Sqft
4,250 Lot (sqft)
Sold 10/13/2026
$421,566
$421,566
3 Beds
2 Baths
1,485 Sqft
4,315 Lot (sqft)
Sold 10/13/2026
$399,000
$399,000
3 Beds
2 Baths
1,160 Sqft
4,000 Lot (sqft)
Sold 10/13/2026
$430,000
$430,000
3 Beds
3 Baths
1,470 Sqft
4,008 Lot (sqft)
Sold 10/13/2026
$420,961
$420,961
4 Beds
2 Baths
1,446 Sqft
4,003 Lot (sqft)
Sold 10/13/2026