Member Features
Find Real Estate Bargain!
Full foreclosure details
Home value, equity and ownership info
Find homes priced below market
Get full access with a FREE Account
Already a member?
$262,497
Listing Price3beds
1.5baths
1,684sqft
6,250sqft lot
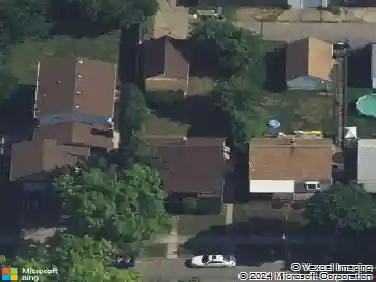
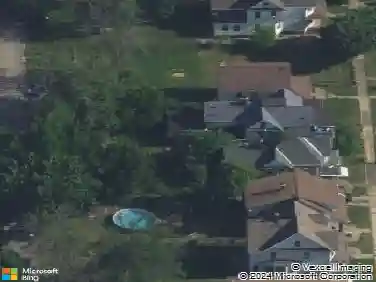
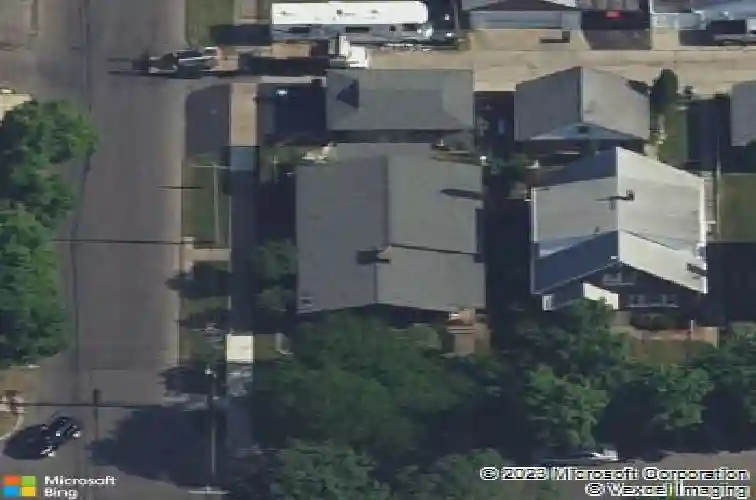
2702 Forest Ave, Niagara Falls, NY 14301
Member Features
Find Real Estate Bargain!
Full foreclosure details
Home value, equity and ownership info
Find homes priced below market
Get full access with a FREE Account
Already a member?
For Sale
Home type
Price / sqft
Year built
Home Details
Welcome to 2702 Forest Avenue! This meticulously maintained Niagara Falls home offers exceptional space, comfort, and versatility - making it a fantastic opportunity for homeowners and investors alike. Step inside to a bright and inviting interior featuring brand new flooring, soaring cathedral ceilings, spacious bedrooms, and an abundance of natural light throughout.nThe updated eat-in kitchen is equipped with Corian countertops, ample cabinet space, and newer appliances, creating the perfect blend of style and functionality. Just off the kitchen, youll find a spacious dining and living room combination ideal for entertaining guests or everyday living.nDown the hall, the generous primary suite features ample closet space and a private en suite bathroom complete with a stand-up shower. The main bathroom offers double sinks, a soaking tub, and separate shower for added comfort and convenience.nThe full finished basement adds approximately 600 square feet of additional living space and includes a second full kitchen with appliances, extensive built-in storage, and a cedar closet. A half bath is already in place with the potential to easily convert it into a full bathroom, adding even more flexibility to the space.nAdditional highlights include three-zoned heating, central air conditioning throughout, and numerous thoughtful updates that showcase the pride of ownership in this home. Outside, enjoy a fully fenced backyard with a covered porch, perfect for entertaining, gardening,
Interior Details
1684
3
1.5
Has Heating:
Yes
Heating Type:
Central
Has Cooling:
Yes
Cooling Type:
Central
Has Fuel:
Yes
Fuel Type:
Gas
Has Basement:
No
Basement Type:
Partial
Has Flooring:
No
Flooring Type:
N/A
Has Fireplace:
Yes
Fireplace Type:
N/A
Property Details
6250
Yes
Yes
Type:
Garage, Detached
Location:
N/A
Status:
N/A
Number of Spaces:
2
No
No
No
No
No
No
No
Construction Details
Ranch
Brick
N/A
N/A
N/A
Tax History
Year
Amount
Land
Improvement
Percent Change
Assessment
2020
$1,433
$4,600
$80,300
--%
$84,900
2018
$1,967
$4,600
$80,300
--%
$84,900
2017
$1,581
$4,600
$80,300
--%
$84,900
2016
$2,126
$4,600
$80,300
--%
$84,900
2015
$2,657
$4,600
$80,300
--%
$84,900
2013
$2,050
$4,600
$80,300
--%
$84,900
2011
$2,739
$4,600
$80,300
--%
$84,900

Average Home Price in 14301
Nearby Properties
Zip Code
Price
Bed
Bath
Sqft
Lot
Sold Date
$116,743
3 Beds
2 Baths
1,440 Sqft
5,280 Lot (sqft)
Sold 06/03/2026
$199,900
3 Beds
2.5 Baths
1,518 Sqft
5,192 Lot (sqft)
Sold 10/13/2026
$169,309
3 Beds
1 Baths
1,888 Sqft
6,500 Lot (sqft)
Sold NaN/NaN/NaN
$105,000
$105,000
4 Beds
1 Baths
1,726 Sqft
4,583 Lot (sqft)
Sold 10/26/2026
$124,500
$124,500
4 Beds
2 Baths
1,488 Sqft
4,960 Lot (sqft)
Sold 10/13/2026
$140,000
$140,000
3 Beds
2 Baths
1,573 Sqft
5,080 Lot (sqft)
Sold 10/13/2026
$175,000
4 Beds
2 Baths
1,827 Sqft
4,375 Lot (sqft)
Sold 10/26/2026
$109,999
4 Beds
1 Baths
1,664 Sqft
4,368 Lot (sqft)
Sold 10/13/2026
$194,900
3 Beds
2 Baths
1,862 Sqft
5,040 Lot (sqft)
Sold 10/13/2026