Member Features
Find Real Estate Bargain!
Full foreclosure details
Home value, equity and ownership info
Find homes priced below market
Get full access with a FREE Account
Already a member?
$345,000
Listing Price3beds
2baths
1,107sqft
7,260sqft lot
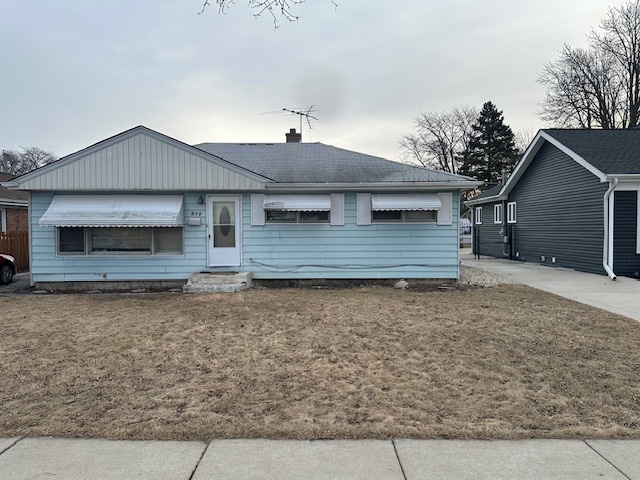
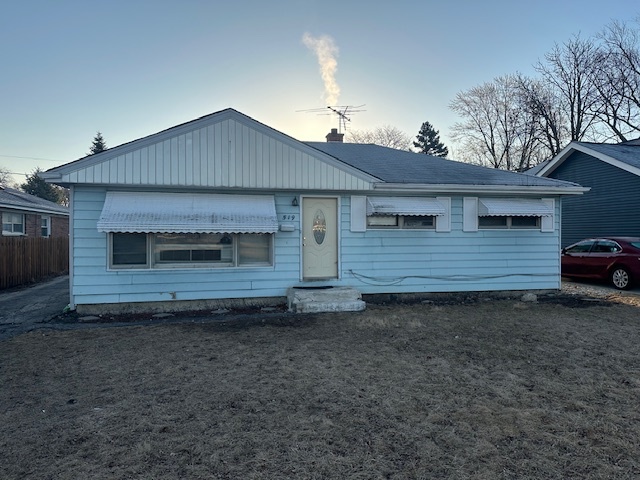
519 N Forest Ave, Mount Prospect, IL 60056
Member Features
Find Real Estate Bargain!
Full foreclosure details
Home value, equity and ownership info
Find homes priced below market
Get full access with a FREE Account
Already a member?
For Sale
Home type
Price / sqft
Year built
Home Details
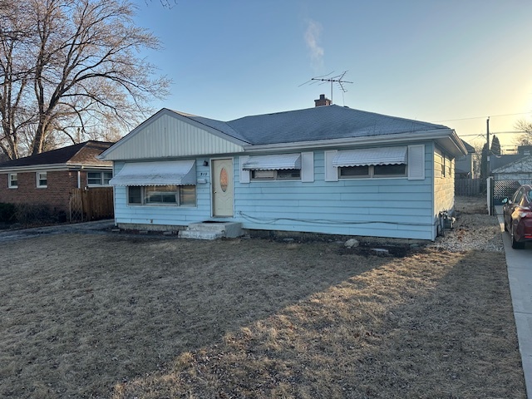
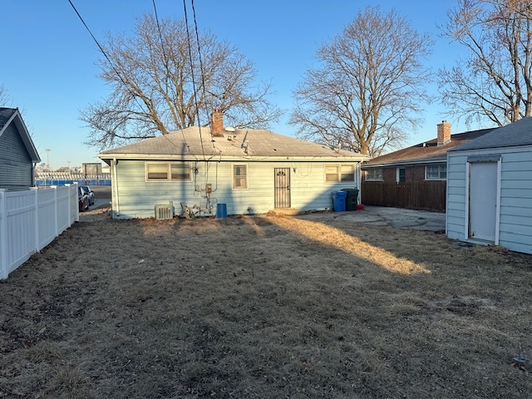
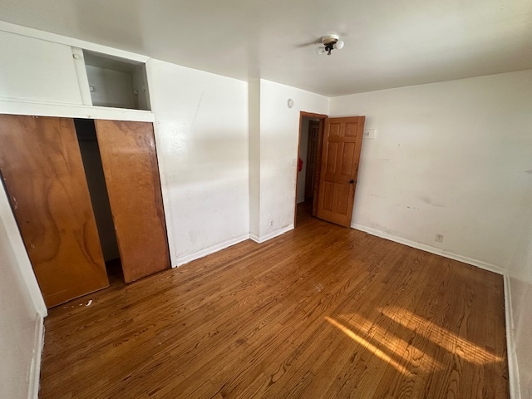
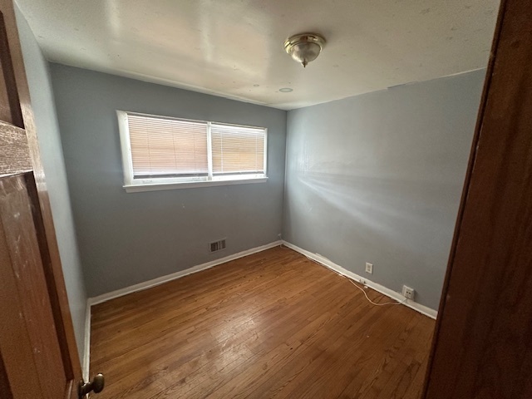
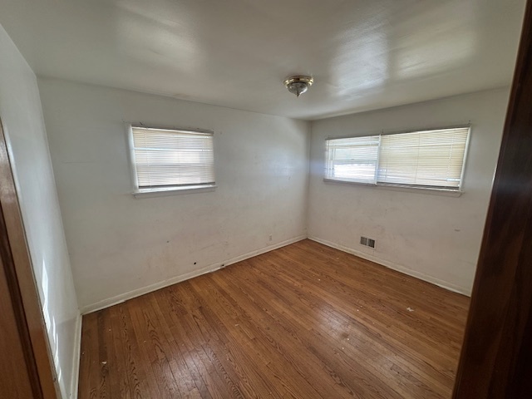
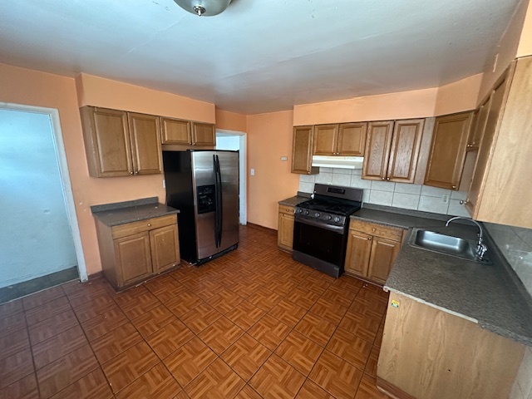
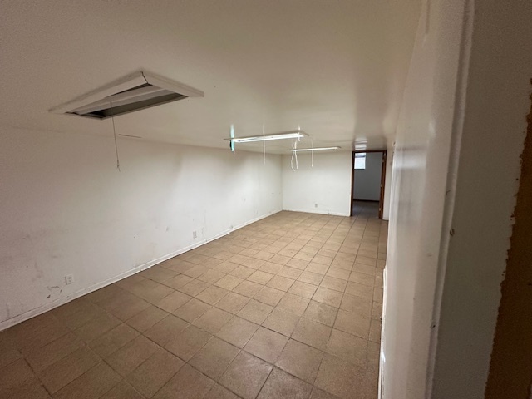
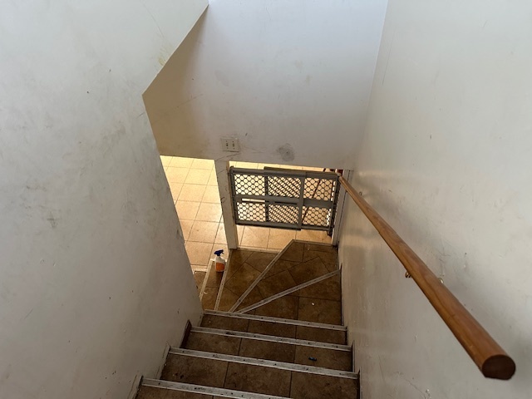
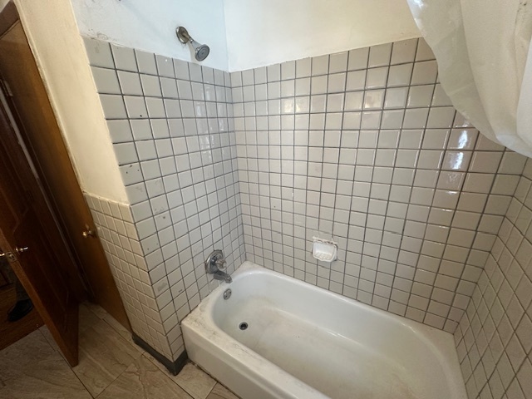
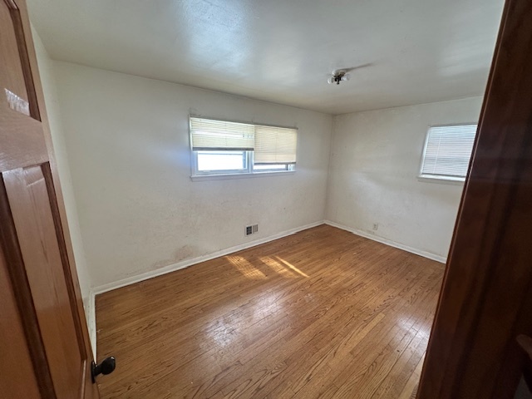
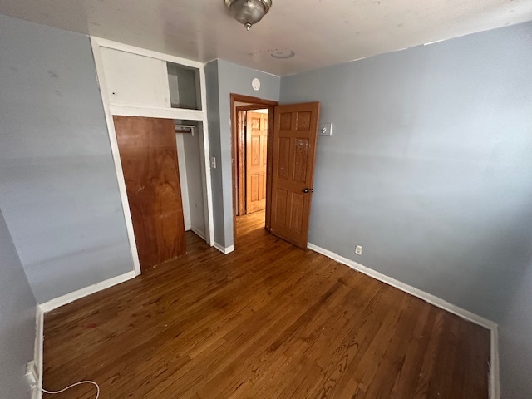
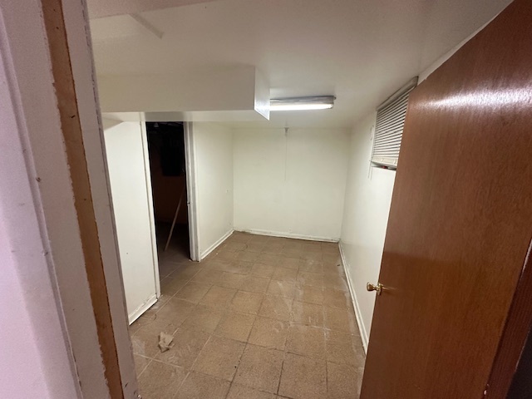
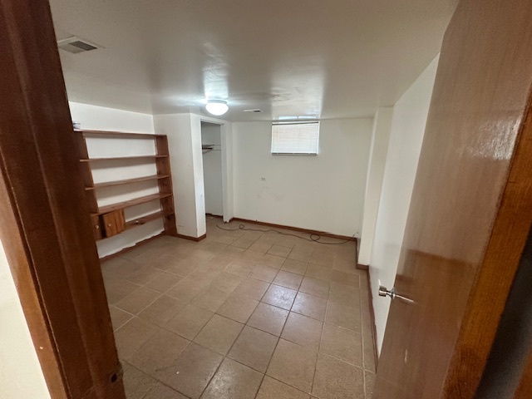
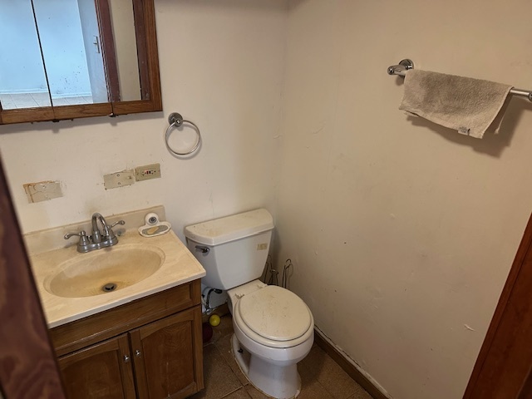
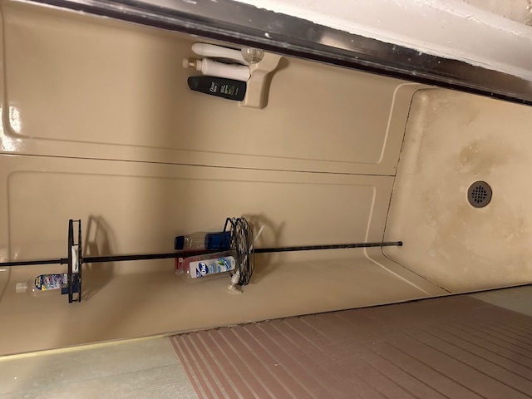
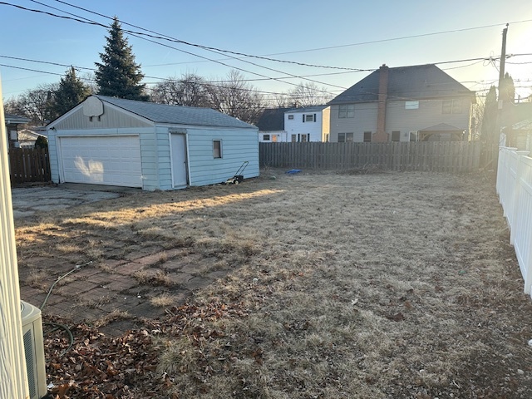
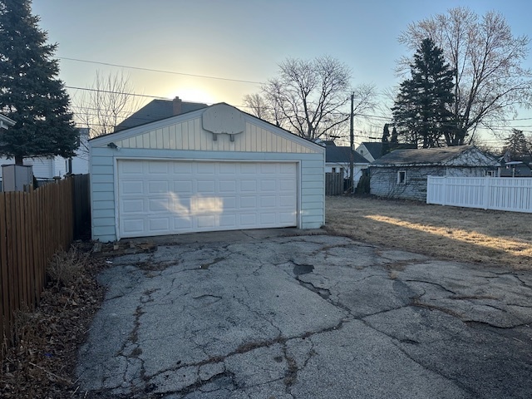
Scandinavian Farmhouse Perfection in the Heart of Mount Prospect's Most Coveted School District Welcome home to 519 N Forest Avenue - a completely reimagined ranch that feels like it belongs in a design magazine. Thoughtfully gut-rehabbed from top to bottom with city permits approved and passed, this stunning 3-bedroom, 2-bathroom home blends the warmth of Scandinavian design with the timeless charm of modern farmhouse living - and every detail was done right. Step inside to soaring vaulted ceilings in the open-concept living and kitchen area that immediately set the tone. The chef's kitchen is a showstopper: two-tone slim shaker cabinetry, waterfall quartz countertops, and designer fixtures that make everyday living feel elevated. The layout flows effortlessly for entertaining or unwinding after a long day. The home's upgrades go far beyond aesthetics. Brand new bathroom updates, a new electrical panel and service, all-new windows and doors, and a brand new roof mean you're not just buying a beautiful home - you're buying peace of mind. Outside, the transformation continues with new siding, a freshly poured concrete stoop for garage, walkway, and garage pad, plus a brand new asphalt driveway that makes an immediate impression at the curb. The expansive finished basement nearly doubles your living space, offering a versatile home office, recreation area, and room to grow - perfect for remote work, a playroom, or a private retreat. A 2-car detached garage rounds out everything
Interior Details
1107
3
2
Has Heating:
Yes
Heating Type:
Yes
Has Cooling:
Yes
Cooling Type:
Central
Has Fuel:
No
Fuel Type:
N/A
Has Basement:
No
Basement Type:
Unfinished
Has Flooring:
No
Flooring Type:
N/A
Has Fireplace:
Yes
Fireplace Type:
N/A
Property Details
7260
No
No
Type:
Garage, Detached
Location:
N/A
Status:
N/A
Number of Spaces:
2
N/A
N/A
N/A
N/A
N/A
N/A
N/A
Construction Details
Bungalow
Wood
N/A
N/A
Roll Tar & Gravel
Tax History
Year
Amount
Land
Improvement
Percent Change
Assessment
2018
$6,234
$3,993
$16,439
--%
$20,432
2017
$6,251
$3,993
$16,439
--%
$20,432
2016
$6,461
$3,993
$20,411
--%
$24,404
2015
$5,361
$3,448
$15,046
--%
$18,494
2014
$5,515
$3,448
$15,908
--%
$19,356
2012
$5,788
$3,811
$18,697
--%
$22,508
2011
$5,502
$3,811
$18,697
--%
$22,508

Average Home Price in 60056
Nearby Properties
Zip Code
Price
Bed
Bath
Sqft
Lot
Sold Date
$330,000
3 Beds
1 Baths
1,080 Sqft
6,418 Lot (sqft)
Sold 10/14/2026
$575,000
3 Beds
1 Baths
1,239 Sqft
7,260 Lot (sqft)
Sold 10/10/2026
$434,585
3 Beds
1.5 Baths
1,168 Sqft
8,844 Lot (sqft)
Sold 09/23/2026
$383,522
3 Beds
1.5 Baths
1,070 Sqft
7,260 Lot (sqft)
Sold 08/12/2026
$441,450
3 Beds
1 Baths
1,215 Sqft
7,260 Lot (sqft)
Sold 07/31/2026
$506,744
3 Beds
1.5 Baths
1,152 Sqft
7,260 Lot (sqft)
Sold 10/27/2026
$438,377
3 Beds
1.5 Baths
1,095 Sqft
7,260 Lot (sqft)
Sold 10/27/2026
$345,000
3 Beds
2 Baths
1,107 Sqft
7,260 Lot (sqft)
Sold 10/13/2026
$489,957
3 Beds
1.5 Baths
1,070 Sqft
7,260 Lot (sqft)
Sold 10/26/2026