Member Features
Find Real Estate Bargain!
Full foreclosure details
Home value, equity and ownership info
Find homes priced below market
Get full access with a FREE Account
Already a member?
$503,058
Listing Price3beds
1.5baths
1,804sqft
13,011sqft lot
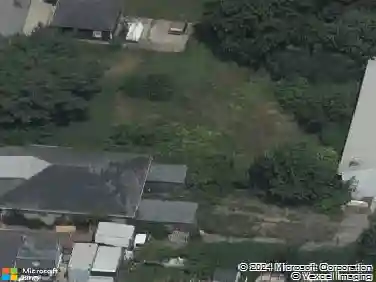
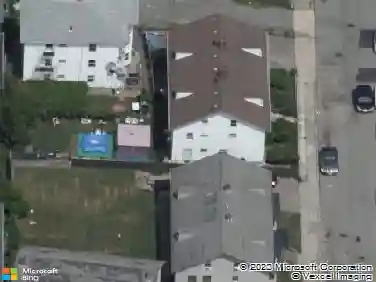
36 Fordney St, Fall River, MA 02720
Member Features
Find Real Estate Bargain!
Full foreclosure details
Home value, equity and ownership info
Find homes priced below market
Get full access with a FREE Account
Already a member?
For Sale
Off Market
Home type
Price / sqft
Year built
Home Details
Welcome to 36 Fordney St a spacious and well-maintained one-owner home offering 1,804 sq ft of comfortable living. Built in 2001, this 3-bedroom, 1-bath property features a bright, open layout and valuable upgrades throughout. Enjoy worry-free living with a newer roof (2018), updated hot water tank (2019), Sunrun solar panels, and the comfort of central air conditioning. The homes generous square footage provides plenty of room to relax, entertain, or create the perfect work-from-home setup. Located in a desirable Fall River neighborhood, this move-in-ready home delivers space, efficiency, and long-term value perfect for todays buyer.
Interior Details
1804
3
1.5
Has Heating:
Yes
Heating Type:
Forced Air With Air Conditioning
Has Cooling:
Yes
Cooling Type:
N/A
Has Fuel:
Yes
Fuel Type:
Gas
Has Basement:
No
Basement Type:
Unfinished
Has Flooring:
No
Flooring Type:
N/A
Has Fireplace:
Yes
Fireplace Type:
N/A
Property Details
13011
No
No
Type:
Garage, Basement
Location:
N/A
Status:
N/A
Number of Spaces:
1
N/A
N/A
N/A
N/A
N/A
N/A
N/A
Construction Details
Split Foyer
Aluminum/vinyl
N/A
Gable
Asphalt
Tax History
Year
Amount
Land
Improvement
Percent Change
Assessment
2020
$3,926
$102,900
$168,800
--%
$271,700
2019
$3,961
$102,900
$168,800
--%
$271,700
2018
$3,735
$102,900
$152,600
--%
$255,500
2017
$3,501
$102,900
$147,200
--%
$250,100
2016
$3,170
$102,900
$129,700
--%
$232,600
2013
$2,758
$98,100
$133,100
--%
$231,200
2012
$2,607
$102,300
$135,100
--%
$237,400

Average Home Price in 02720
Nearby Properties
Zip Code
Price
Bed
Bath
Sqft
Lot
Sold Date
$460,351
3 Beds
2 Baths
2,002 Sqft
12,018 Lot (sqft)
Sold 07/01/2026
$377,548
3 Beds
1 Baths
1,720 Sqft
4,400 Lot (sqft)
Sold 10/26/2026
$506,513
$506,513
3 Beds
2 Baths
1,650 Sqft
4,927 Lot (sqft)
Sold 10/26/2026
$503,058
$503,058
3 Beds
1.5 Baths
1,804 Sqft
13,011 Lot (sqft)
Sold 10/27/2026
$479,900
$479,900
4 Beds
1.5 Baths
1,600 Sqft
3,485 Lot (sqft)
Sold 10/27/2026
$579,900
3 Beds
1.5 Baths
1,935 Sqft
9,226 Lot (sqft)
Sold 10/27/2026