Member Features
Find Real Estate Bargain!
Full foreclosure details
Home value, equity and ownership info
Find homes priced below market
Get full access with a FREE Account
Already a member?
$650,000
Listing Price2beds
1baths
1,312sqft
3,877sqft lot
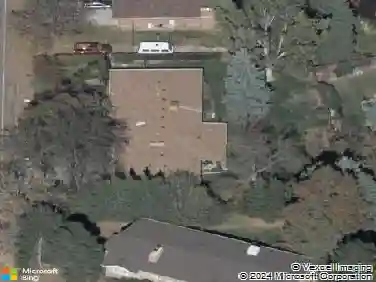
1419 Ford St, Golden, CO 80401
Member Features
Find Real Estate Bargain!
Full foreclosure details
Home value, equity and ownership info
Find homes priced below market
Get full access with a FREE Account
Already a member?
For Sale
Off Market
Home type
Price / sqft
Year built
Home Details
Owner Carry Loan may be Available as low as 5.7% Interest rate! The perfect project home in the heart of Golden! (this is not an AI write up- it really is in the heart of Golden) Investors Welcome! Very Favorable R3 zoning allows for single family, multi family, ADU, so many options! After Renovation Value (ARV) is over $900,000 and could be much more with an addition or multi-family build. This 1800s Victorian has been part of Golden's story for over a century, Original stained-glass front door, transom window, hardware, and all! Original hardwood floors run throughout and would shine with a refinish, and era-appropriate high ceilings carry through two bedrooms and a bath in the classic Victorian footprint. nnA vaulted kitchen addition with exposed beams and brick adds unexpected warmth to the historic bones. The concrete stairway down leads to a basement (formerly a cellar). Outside, a fenced yard with period fencing and a small greenhouse and yard offers a head start on a garden, a carriage house/shed adds extra storage, and a driveway provides off-street parking, genuinely rare in this neighborhood.nnE Street Historic district brings strong neighborhood support for high-dollar renovation and addition projects. Grants may be available with restoration through Golden Historic Preservation. nThe location is unbeatable: near Washington Avenue's shops and restaurants, the Clear Creek Walkway, the Golden Mill food hall, and Parfet Park, with the School of Mines and downtown Gol
Interior Details
1312
2
1
Has Heating:
Yes
Heating Type:
Forced Air With Air Conditioning
Has Cooling:
No
Cooling Type:
N/A
Has Fuel:
No
Fuel Type:
N/A
Has Basement:
No
Basement Type:
Basement (unspecified)
Has Flooring:
No
Flooring Type:
N/A
Has Fireplace:
Yes
Fireplace Type:
N/A
Property Details
3877
No
No
Type:
N/A
Location:
N/A
Status:
N/A
Number of Spaces:
N/A
No
No
No
No
Yes
No
No
Construction Details
Ranch
N/A
N/A
N/A
N/A
Tax History
Year
Amount
Land
Improvement
Percent Change
Assessment
2019
$2,988
$14,525
$21,155
--%
$35,680
2019
$2,988
$14,525
$21,155
--%
$35,680
2018
$2,343
$4,829
$22,326
--%
$27,155
2017
$2,123
$4,829
$22,326
--%
$27,155
2016
$1,757
$7,054
$13,962
--%
$21,016
2014
$1,361
$4,500
$10,786
--%
$15,286
2012
$1,347
$4,564
$10,754
--%
$15,318

Average Home Price in 80401
Nearby Properties
Zip Code
Price
Bed
Bath
Sqft
Lot
Sold Date
$670,337
$670,337
2 Beds
2.75 Baths
1,152 Sqft
6,970 Lot (sqft)
Sold 10/01/2026
$1,218,557
$1,218,557
4 Beds
5.25 Baths
1,128 Sqft
12,023 Lot (sqft)
Sold 09/17/2026
$851,250
$851,250
2 Beds
1 Baths
1,189 Sqft
7,057 Lot (sqft)
Sold 09/17/2026
$801,202
$801,202
3 Beds
2.75 Baths
1,235 Sqft
13,809 Lot (sqft)
Sold 09/10/2026
$881,666
$881,666
4 Beds
6 Baths
1,230 Sqft
7,100 Lot (sqft)
Sold 07/22/2026
$1,249,000
$1,249,000
6 Beds
3 Baths
1,365 Sqft
9,060 Lot (sqft)
Sold 10/26/2026
$650,000
$650,000
2 Beds
1 Baths
1,312 Sqft
3,877 Lot (sqft)
Sold 08/20/2026
$955,204
$955,204
4 Beds
2.75 Baths
1,365 Sqft
6,970 Lot (sqft)
Sold 10/27/2026
$818,767
$818,767
3 Beds
2 Baths
1,297 Sqft
7,449 Lot (sqft)
Sold 09/29/2026