Member Features
Find Real Estate Bargain!
Full foreclosure details
Home value, equity and ownership info
Find homes priced below market
Get full access with a FREE Account
Already a member?
$905,440
Listing Price4beds
2.5baths
3,533sqft
64,904sqft lot
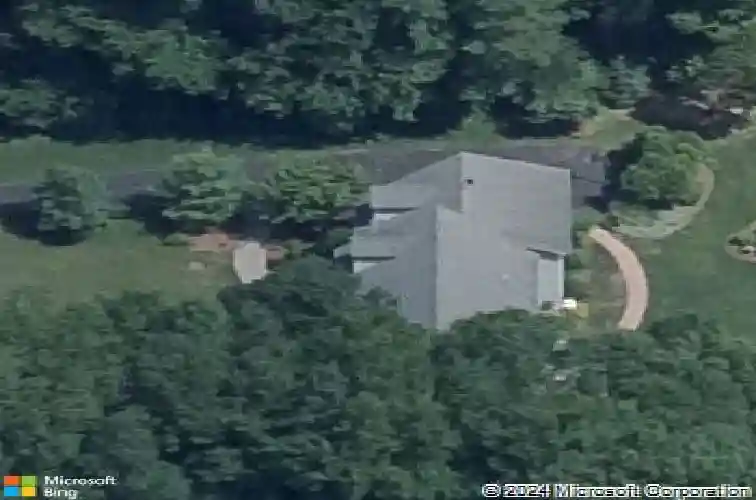
149 Ford Rd, Woodbridge, CT 06525
Member Features
Find Real Estate Bargain!
Full foreclosure details
Home value, equity and ownership info
Find homes priced below market
Get full access with a FREE Account
Already a member?
For Sale
Home type
Price / sqft
Year built
Home Details
This gorgeous, meticulously maintained 4 bedroom, 3.5 bath colonial sits on a level and private 1.49 acre lot. You are welcomed into the house with a stunning 2 story foyer and an inviting, open layout. The heart of the home is the custom chef's kitchen, featuring updated granite countertops, a center island, and high end stainless steel appliances, including a SubZero refrigerator & gas cooktop. The kitchen flows seamlessly into the light-filled family room, highlighted by beautiful custom cherry built-ins that frame the fireplace with its custom woodstove insert. Just off the kitchen, a lovely wood deck offers the perfect setting for indoor/outdoor entertaining. Additional features include: a dining room with an elegant tray ceiling; a convenient back staircase leading to a private en-suite bedroom-ideal for an au-pair, guests, or multi-generational living. The expansive primary suite offers a serene retreat with a sitting room, walk-in closet, and private office. Other features include: a 3 car garage, security system, a fabulous 12' x 20' Kloter Farms shed, a 16' x 16' fire-pit area, and a generator hookup. Both the walk-up attic and basement provide excellent potential for future finished living space. Recent improvements include a new septic tank, newer central air, a new oil tank, and fresh exterior and interior paint. The amazing yard offers ample room for a pool/tennis court, Located in an award winning school district! Convenient access to Yale & downtown New Haven.
Interior Details
3533
4
2.5
Has Heating:
Yes
Heating Type:
Forced Air With Air Conditioning
Has Cooling:
Yes
Cooling Type:
N/A
Has Fuel:
Yes
Fuel Type:
Oil
Has Basement:
No
Basement Type:
Unfinished
Has Flooring:
No
Flooring Type:
N/A
Has Fireplace:
Yes
Fireplace Type:
N/A
Property Details
64904
Yes
Yes
Type:
N/A
Location:
N/A
Status:
N/A
Number of Spaces:
N/A
N/A
N/A
N/A
N/A
N/A
N/A
N/A
Construction Details
Colonial
Wood Siding
N/A
Gable
Asphalt
Tax History
Year
Amount
Land
Improvement
Percent Change
Assessment
2020
$15,457
$109,970
$262,220
--%
$372,190
2019
$15,382
$111,790
$270,550
--%
$382,340
2018
$15,229
$111,790
$270,550
--%
$382,340
2017
$15,079
$111,790
$270,550
--%
$382,340
2016
$14,735
$111,790
$270,550
--%
$382,340
2014
$14,235
$129,010
$278,040
--%
$407,050
2011
$13,897
$129,010
$278,040
--%
$407,050

Average Home Price in 06525
Nearby Properties
Zip Code
Price
Bed
Bath
Sqft
Lot
Sold Date
$905,440
$905,440
4 Beds
2.5 Baths
3,533 Sqft
64,904 Lot (sqft)
Sold 10/26/2026