
Member Features
Find Real Estate Bargain!
Full foreclosure details
Home value, equity and ownership info
Find homes priced below market
Get full access with a FREE Account
Already a member?
$496,813
Listing Price5beds
3baths
2,211sqft
4,792sqft lot
3685 Ford Dr, Medford, OR 97504
Member Features
Find Real Estate Bargain!
Full foreclosure details
Home value, equity and ownership info
Find homes priced below market
Get full access with a FREE Account
Already a member?
For Sale
Off Market
Home type
Price / sqft
Year built
Home Details
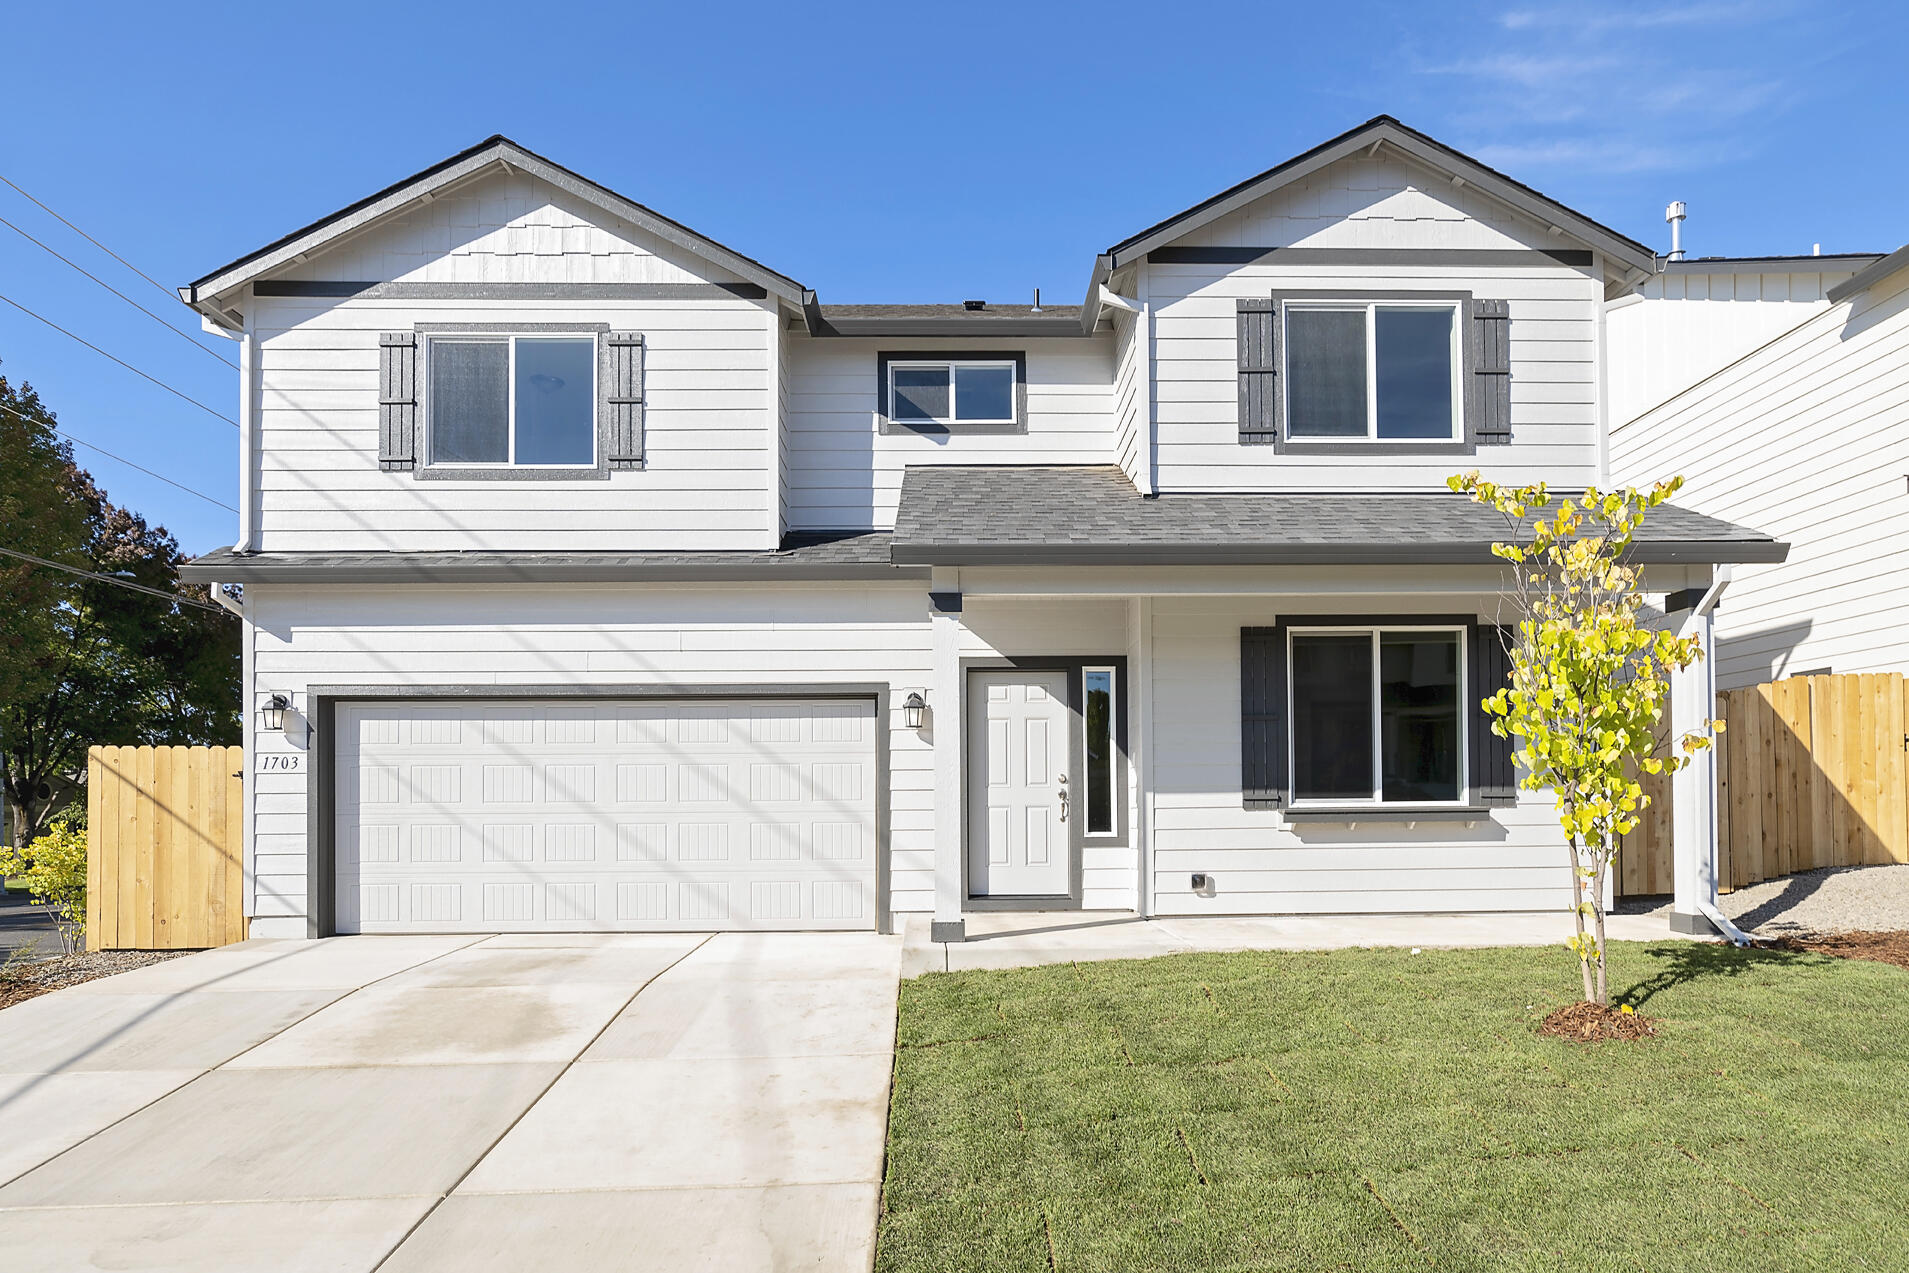
At 2211 square feet, The Timberline is the perfect home for those in search of a brand new home that offers space and versatility in a two-story plan. The living and dining rooms share an impressive space overlooked by the open kitchen which features ample counter space, cupboard storage and a large pantry. Upstairs, the expansive main bedroom suite features an oversized closet plus second closet and deluxe ensuite bath including soaking tub and dual vanity. The other three bedrooms are substantially sized with generous closets and share a central bathroom - with a dual vanity option. The Timberline new home plan is the perfect mixture of a smart design and a stylish package.
Interior Details
2211
5
3
Has Heating:
No
Heating Type:
N/A
Has Cooling:
No
Cooling Type:
N/A
Has Fuel:
No
Fuel Type:
N/A
Has Basement:
No
Basement Type:
N/A
Has Flooring:
No
Flooring Type:
N/A
Has Fireplace:
Yes
Fireplace Type:
N/A
Property Details
4792
No
No
Type:
Garage, Attached
Location:
N/A
Status:
N/A
Number of Spaces:
0
N/A
N/A
N/A
N/A
N/A
N/A
N/A
Construction Details
N/A
N/A
N/A
N/A
N/A
Tax History
Year
Amount
Land
Improvement
Percent Change
Assessment

Average Home Price in 97504
Nearby Properties
Zip Code
Price
Bed
Bath
Sqft
Lot
Sold Date
$457,015
3 Beds
2 Baths
1,906 Sqft
9,583 Lot (sqft)
Sold 07/25/2026
$509,720
$509,720
3 Beds
2 Baths
1,925 Sqft
10,019 Lot (sqft)
Sold 06/05/2026
$535,990
$535,990
5 Beds
2.5 Baths
2,211 Sqft
4,792 Lot (sqft)
Sold 07/10/2025
$561,045
$561,045
4 Beds
3 Baths
2,470 Sqft
4,792 Lot (sqft)
Sold 09/29/2026
$541,354
$541,354
4 Beds
2.5 Baths
2,215 Sqft
5,663 Lot (sqft)
Sold 10/13/2026
$526,440
$526,440
4 Beds
3 Baths
2,470 Sqft
4,792 Lot (sqft)
Sold 10/12/2026
$496,813
$496,813
5 Beds
3 Baths
2,211 Sqft
4,792 Lot (sqft)
Sold 10/12/2026
$482,875
$482,875
4 Beds
3 Baths
2,026 Sqft
4,792 Lot (sqft)
Sold 09/29/2026
$535,311
$535,311
5 Beds
3 Baths
2,211 Sqft
5,663 Lot (sqft)
Sold 09/29/2026





