Member Features
Find Real Estate Bargain!
Full foreclosure details
Home value, equity and ownership info
Find homes priced below market
Get full access with a FREE Account
Already a member?
$5,199,999
Listing Price5beds
7baths
7,241sqft
27,878sqft lot
1513 Foothills Village Dr, Henderson, NV 89012
Member Features
Find Real Estate Bargain!
Full foreclosure details
Home value, equity and ownership info
Find homes priced below market
Get full access with a FREE Account
Already a member?
For Sale
Off Market
Home type
Price / sqft
Year built
Home Details

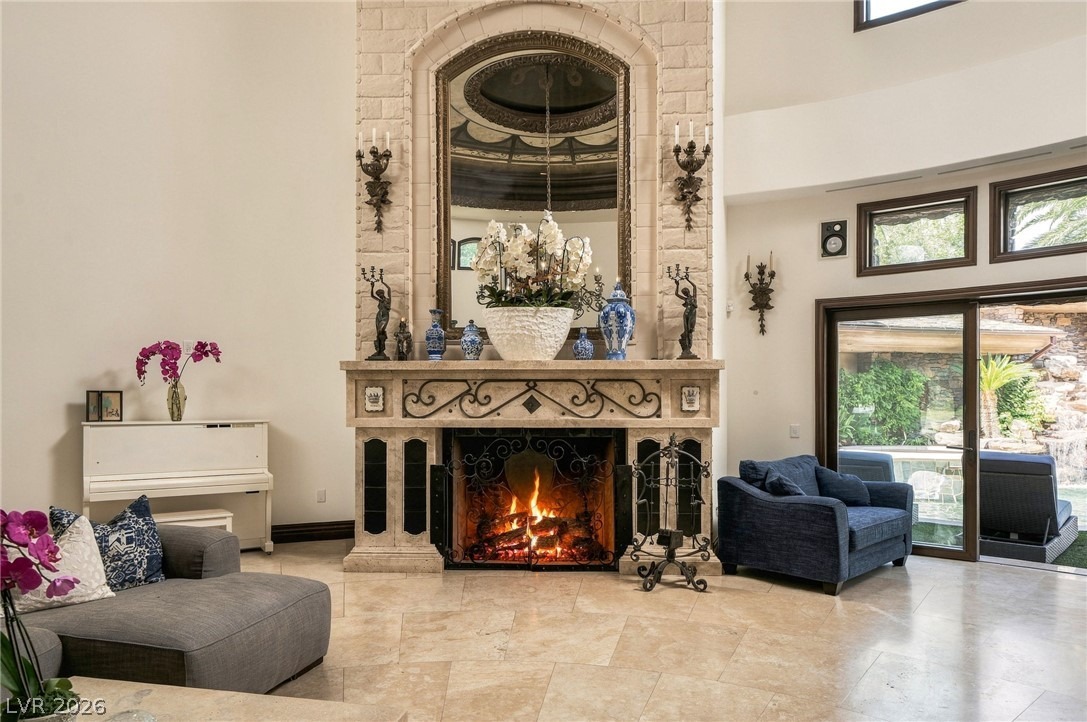
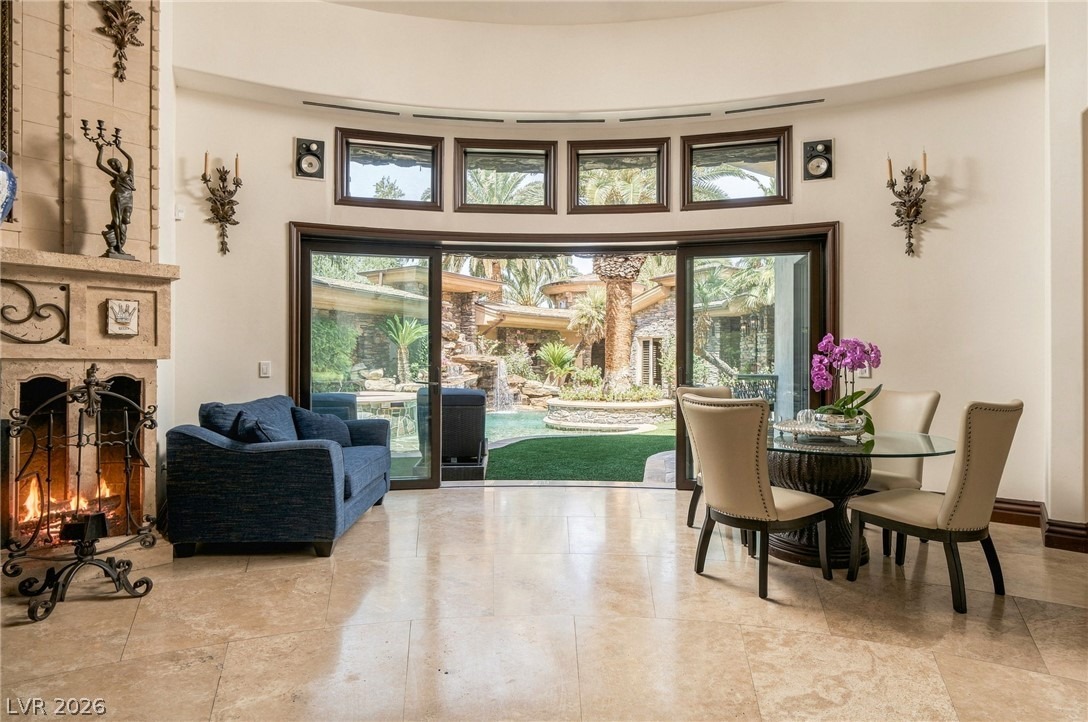
A world withn. St mid matur lm nd luh gardens, 1513 Foothills Villge Dr airs distinctive architecture with inviting indoor-outdoor living. The circular great room makes an unforgettable impression with its elaborate radial ceiling, high windows, statement fireplace and doors opening to a private courtyard. An open kitchen with a generous island and integrated coffee station anchors everyday gathering, while spiral columns and a graceful arch frame the dining room. At the heart of the home, the courtyard brings together a pool, spa, waterfall and palm island, creating a secluded setting for relaxing and entertaining. Beyond, covered terraces, an outdoor kitchen, fireplace and mature landscaping extend the living experience toward the golf course. Richly detailed interiors include a paneled study with a coffered ceiling, a screening room and a lower-level bar with carved columns and a wood canopy. Stone passages, patterned tile and intricate ceiling treatments give each space its own character. The primary suite offers a sitting area and a bath featuring deep green stone, a soaking tub and a glass-enclosed shower. Spanning approximately 7,241 square feet on 0.64 acres, this four-bedroom, nine-bath residence brings together distinctive architecture, private retreats and memorable spaces for entertaining. For the automotive enthusiast, a 10-car garage offers exceptional room for a collection, complemented by RV parking. From the courtyards intimate setting to the gardens along th
Interior Details
7241
5
7
Has Heating:
Yes
Heating Type:
Forced Air With Air Conditioning
Has Cooling:
Yes
Cooling Type:
Central
Has Fuel:
No
Fuel Type:
N/A
Has Basement:
No
Basement Type:
Finished
Has Flooring:
No
Flooring Type:
Wood (unspecified)
Has Fireplace:
Yes
Fireplace Type:
N/A
Property Details
27878
No
No
Type:
Garage, Attached
Location:
N/A
Status:
N/A
Number of Spaces:
7
No
Yes
No
No
No
No
No
Construction Details
N/A
Combination
N/A
N/A
Tile
Tax History
Year
Amount
Land
Improvement
Percent Change
Assessment
2021
$27,585
$201,600
$848,680
--%
$1,050,280
2020
$25,853
$179,550
$1,185,549
--%
$1,365,099
2019
$24,669
$179,550
$1,150,471
--%
$1,330,021
2018
$38,588
$173,250
$1,157,987
--%
$1,331,237
2017
$23,345
$157,500
$1,113,042
--%
$1,271,075
2014
$23,145
$85,313
$933,073
--%
$1,018,385
2013
$21,320
$85,313
$892,498
--%
$977,811

Average Home Price in 89012
Nearby Properties
Zip Code
Price
Bed
Bath
Sqft
Lot
Sold Date
$6,967,522
$6,967,522
5 Beds
6.5 Baths
6,890 Sqft
17,424 Lot (sqft)
Sold 06/26/2026
$2,822,429
$2,822,429
5 Beds
5.5 Baths
7,281 Sqft
12,632 Lot (sqft)
Sold 06/11/2026
$5,199,999
5 Beds
7 Baths
7,241 Sqft
27,878 Lot (sqft)
Sold 10/05/2026
$--
4 Beds
5.5 Baths
7,017 Sqft
91,040 Lot (sqft)
Sold 09/29/2026
$2,690,000
$2,690,000
4 Beds
4 Baths
6,649 Sqft
15,682 Lot (sqft)
Sold 09/29/2026
$5,585,971
$5,585,971
5 Beds
7 Baths
7,424 Sqft
18,295 Lot (sqft)
Sold 10/05/2026
$3,999,000
5 Beds
7 Baths
6,315 Sqft
16,988 Lot (sqft)
Sold 09/29/2026
$8,995,000
$8,995,000
4 Beds
6 Baths
6,499 Sqft
42,253 Lot (sqft)
Sold 09/29/2026