Member Features
Find Real Estate Bargain!
Full foreclosure details
Home value, equity and ownership info
Find homes priced below market
Get full access with a FREE Account
Already a member?
$937,114
Listing Price4beds
4baths
3,108sqft
12,897sqft lot
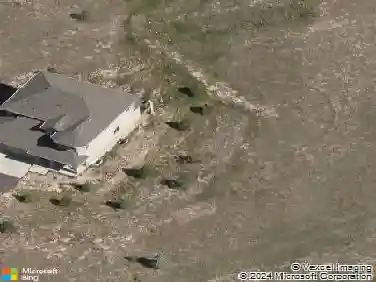
4732 Foothills Flash Ct, Monument, CO 80132
Member Features
Find Real Estate Bargain!
Full foreclosure details
Home value, equity and ownership info
Find homes priced below market
Get full access with a FREE Account
Already a member?
For Sale
Off Market
Home type
Price / sqft
Year built
Home Details
Ready now! Hillspire ranch plan with 3 car garage in Forest Lakes. 4 bedroom, 4 baths, 3 car garage home. Gourmet kitchen layout features knotty alder cabinets in a pecan finish, elegant Carrara Trigato Quartz countertops, corner pantry, KitchenAid stainless steel appliances including 36" gas cooktop and chimney hood. Light and bright main level living area features 10' ceilings and a contemporary style fireplace. Step out onto a large covered patio conveniently accessed from the family room. Spacious master bedroom is separated from the master bathroom by a barn door. The master bathroom features a large shower with sleek frameless shower surround, double sinks, linen closet and large walk-in closet. The finished basement includes 1ft. taller ceilings, a rec room with wet bar, plus 2 bedrooms and 2 bathrooms. There is a large unfinished storage room which can be finished as an additional bedroom. Garage includes 4' forward extension on all 3 bays of the garage to accommodate longer vehicles or provide additional storage. Home comes equipped with air conditioning, radon mitigation system and smart home package. Home is in a covenant controlled community. Seller incentives available.
Interior Details
3108
4
4
Has Heating:
No
Heating Type:
N/A
Has Cooling:
No
Cooling Type:
N/A
Has Fuel:
No
Fuel Type:
N/A
Has Basement:
No
Basement Type:
Partial
Has Flooring:
No
Flooring Type:
N/A
Has Fireplace:
Yes
Fireplace Type:
N/A
Property Details
12897
No
No
Type:
N/A
Location:
N/A
Status:
N/A
Number of Spaces:
N/A
N/A
N/A
N/A
N/A
N/A
N/A
N/A
Construction Details
Ranch
N/A
N/A
N/A
N/A
Tax History
Year
Amount
Land
Improvement
Percent Change
Assessment

Average Home Price in 80132
Nearby Properties
Zip Code
Price
Bed
Bath
Sqft
Lot
Sold Date
$861,867
5 Beds
2.75 Baths
3,026 Sqft
11,389 Lot (sqft)
Sold 07/15/2026
$906,108
$906,108
4 Beds
2.5 Baths
2,857 Sqft
9,798 Lot (sqft)
Sold 04/30/2026
$937,114
4 Beds
4 Baths
3,108 Sqft
12,897 Lot (sqft)
Sold 10/18/2026
$894,900
4 Beds
3 Baths
2,927 Sqft
9,219 Lot (sqft)
Sold 10/18/2026
$952,354
$952,354
3 Beds
2.5 Baths
2,833 Sqft
13,601 Lot (sqft)
Sold 10/13/2026
$924,900
$924,900
4 Beds
3 Baths
3,465 Sqft
10,474 Lot (sqft)
Sold 10/18/2026
$867,143
$867,143
4 Beds
3 Baths
3,322 Sqft
9,985 Lot (sqft)
Sold 10/13/2026
$829,999
$829,999
4 Beds
3 Baths
2,808 Sqft
10,500 Lot (sqft)
Sold 10/13/2026
$894,000
$894,000
4 Beds
3 Baths
2,804 Sqft
9,738 Lot (sqft)
Sold 10/12/2026