Member Features
Find Real Estate Bargain!
Full foreclosure details
Home value, equity and ownership info
Find homes priced below market
Get full access with a FREE Account
Already a member?
$445,000
Listing Price4beds
3baths
1,468sqft
11,622sqft lot
8368 Foothill Rd S, Cottage Grove, MN 55016
Member Features
Find Real Estate Bargain!
Full foreclosure details
Home value, equity and ownership info
Find homes priced below market
Get full access with a FREE Account
Already a member?
For Sale
Off Market
Home type
Price / sqft
Year built
Home Details
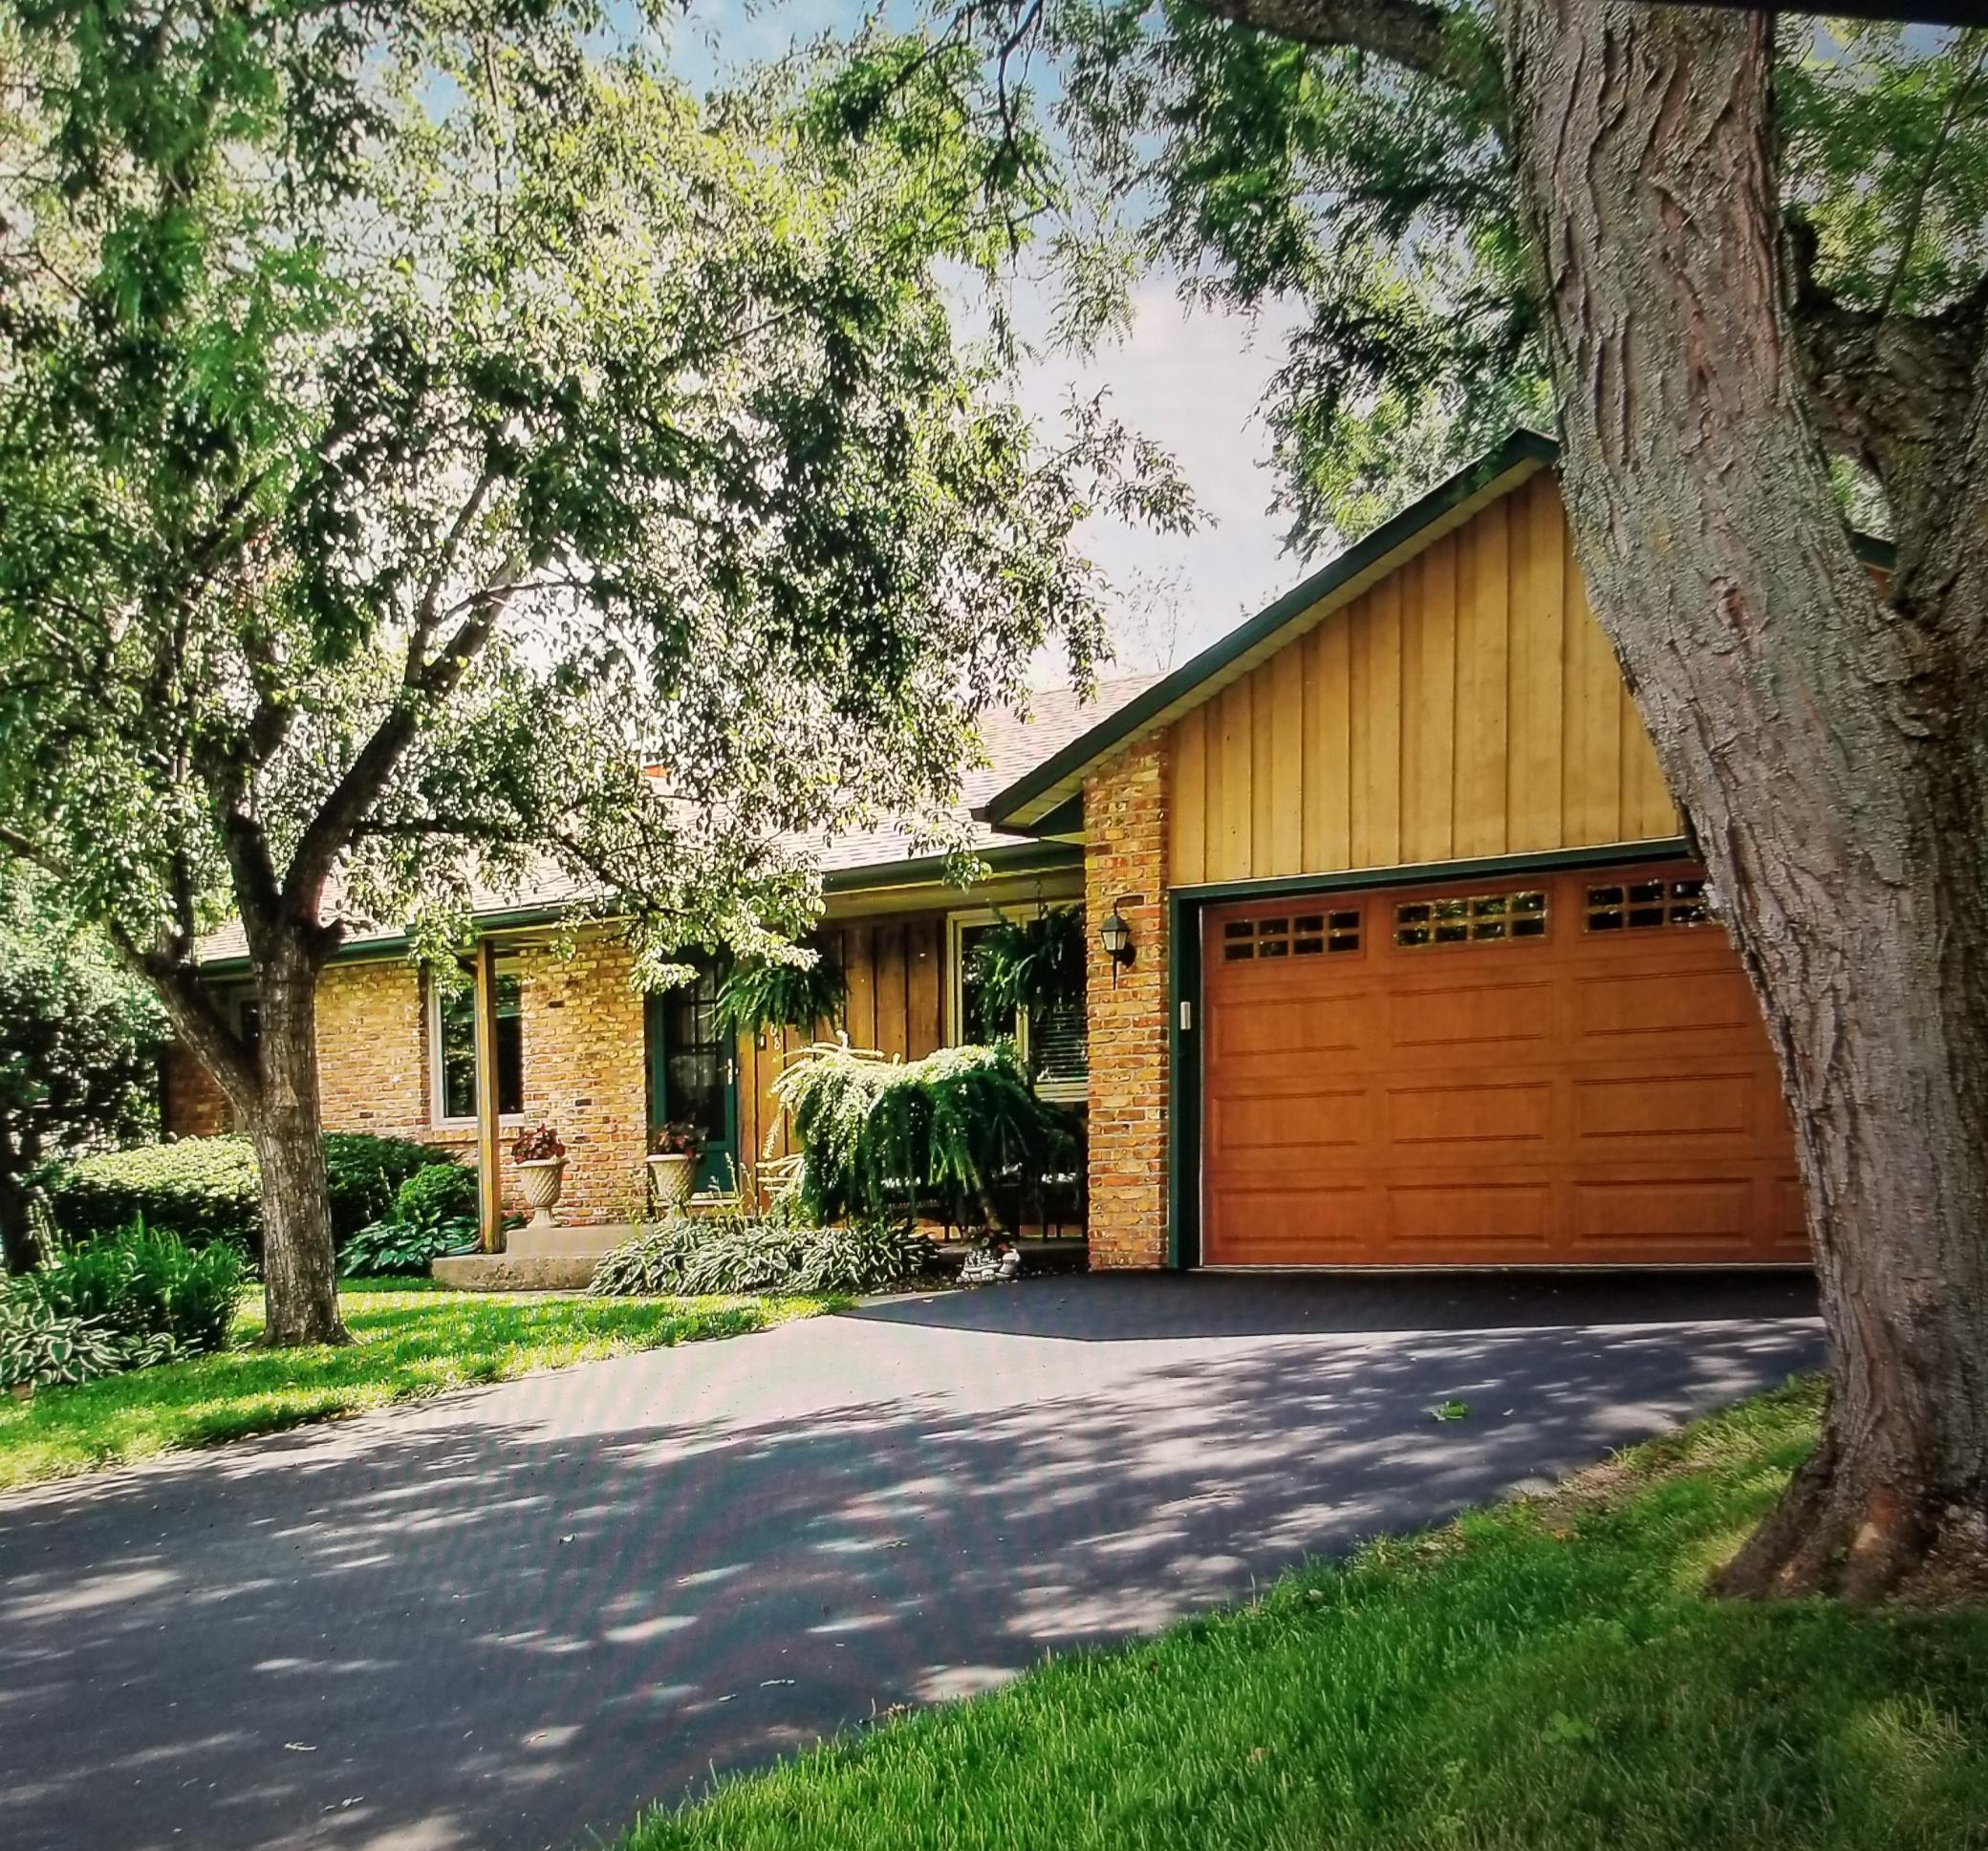
Welcome to this amazing 4 bedroom, 3 bath, 1 level w/open floor plan & Many updates, Newer roof 16, hardwood floors throughout the home. Newer white kitchen cupboards, freshly painted, sink/counter tops-24, flooring in 2023. Patio doors onto 16 X 12 deck with steps down to very private wooded backyard. There is a city paved utility access behind home, Foothill Park & 3 acer Church property. Full finished basement with kitchen, Full wall Chicago brick fireplace & walk out onto 16 X 26 concrete patio. Awesome Master bedroom suite features custom walk in closet w/French doors, loads of space & 3/4 bath. 3rd/4th bedrooms in lower level, wired for home generator, all appliances may stay, including, refrigerator, water softener, washer & Elec Dryer. All new upgraded windows 2010-2018 by Minnesota Rusco & Anderson windows in front. One year home warranty available for buyers.
Interior Details
1468
4
3
Has Heating:
Yes
Heating Type:
Forced Air With Air Conditioning
Has Cooling:
Yes
Cooling Type:
N/A
Has Fuel:
Yes
Fuel Type:
Gas
Has Basement:
No
Basement Type:
Finished
Has Flooring:
No
Flooring Type:
Carpet
Has Fireplace:
Yes
Fireplace Type:
N/A
Property Details
11622
No
No
Type:
Garage, Attached
Location:
N/A
Status:
N/A
Number of Spaces:
2
N/A
N/A
N/A
N/A
N/A
N/A
N/A
Construction Details
Ranch
Metal
N/A
Gable/hip
Asphalt
Tax History
Year
Amount
Land
Improvement
Percent Change
Assessment
2020
$4,014
$79,900
$201,200
--%
$281,100
2019
$3,912
$77,500
$188,900
--%
$266,400
2018
$3,662
$66,200
$177,600
--%
$243,800
2017
$3,274
$55,900
$164,200
--%
$220,100
2016
$3,382
$64,300
$154,500
--%
$218,800
2014
$2,354
$44,500
$113,000
--%
$157,500
2011
$2,522
$60,400
$118,500
--%
$178,900

Average Home Price in 55016
Nearby Properties
Zip Code
Price
Bed
Bath
Sqft
Lot
Sold Date
$389,000
3 Beds
3 Baths
1,468 Sqft
12,528 Lot (sqft)
Sold 10/20/2026
$418,319
4 Beds
3 Baths
1,526 Sqft
16,548 Lot (sqft)
Sold 07/25/2026
$380,000
4 Beds
3 Baths
1,468 Sqft
11,796 Lot (sqft)
Sold 11/02/2026
$390,000
5 Beds
3 Baths
1,585 Sqft
10,498 Lot (sqft)
Sold 09/29/2026
$255,000
3 Beds
1 Baths
1,296 Sqft
12,009 Lot (sqft)
Sold 09/29/2026
$379,455
$379,455
3 Beds
2 Baths
1,316 Sqft
11,752 Lot (sqft)
Sold 10/27/2026
$445,000
4 Beds
3 Baths
1,468 Sqft
11,622 Lot (sqft)
Sold 09/29/2026
$335,616
3 Beds
2 Baths
1,548 Sqft
16,810 Lot (sqft)
Sold 10/27/2026
$374,013
4 Beds
2 Baths
1,442 Sqft
13,268 Lot (sqft)
Sold 10/27/2026