Member Features
Find Real Estate Bargain!
Full foreclosure details
Home value, equity and ownership info
Find homes priced below market
Get full access with a FREE Account
Already a member?
$748,900
Listing Price5beds
4baths
3,217sqft
8,712sqft lot
411 Footbridge Rd, Saint Johns, FL 32259
Member Features
Find Real Estate Bargain!
Full foreclosure details
Home value, equity and ownership info
Find homes priced below market
Get full access with a FREE Account
Already a member?
For Sale
Home type
Price / sqft
Year built
Home Details
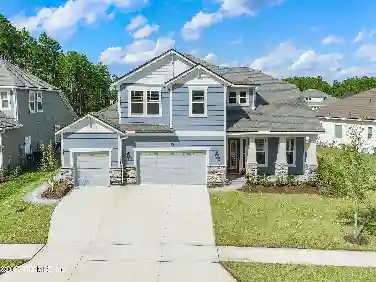
Tucked into a vibrant golf cart community where neighborhood charm takes center stage, this five-bedroom, four-bathroom home with ROOM FOR A POOL showcases the coveted Verona floor plan with style to spare. Let's talk about the showstopper first: a four-car garage boasting three full bays plus a tandem space. In a golf cart community like this, that means no worries about parking a car outside -- your cart, your vehicles, and your toys all get room to call home. It's a rare luxury that buyers will appreciate from the moment they pull in. The first floor cleverly separates work and play, offering a private office near the entry and a full guest suite for visitors who like their independence. Upstairs, the primary bedroom anchors a quartet of bedrooms, with a Jack-and-Jill bath connecting two rooms and a hall bath serving another. The primary retreat pampers with a generous walk-in closet, a separate soaker tub, and a roomy walk-in shower. Home chefs will swoon over the kitchen, dressed in quartz countertops and equipped with double ovens, a standalone microwave, a five-burner gas cooktop, a stainless hooded vent, and a deep stainless sink. Deep pot drawers, roll-outs, and a walk-in pantry keep everything tidy. Open to the family room and dining area, it's built for gathering. Step outside to a screened patio with picture-window views of the oversized backyard, where a preserve provides peaceful privacy. A storage shed sweetens the deal. Practical perks abound: luxury vinyl pla
Interior Details
3217
5
4
Has Heating:
Yes
Heating Type:
Forced Air With Air Conditioning
Has Cooling:
Yes
Cooling Type:
Central
Has Fuel:
No
Fuel Type:
N/A
Has Basement:
No
Basement Type:
N/A
Has Flooring:
No
Flooring Type:
Carpet
Has Fireplace:
Yes
Fireplace Type:
N/A
Property Details
8712
No
No
Type:
Garage, Attached
Location:
N/A
Status:
N/A
Number of Spaces:
0
No
Yes
No
No
No
No
No
Construction Details
N/A
Concrete
N/A
Gable/hip
Composition Shingle
Tax History
Year
Amount
Land
Improvement
Percent Change
Assessment

Average Home Price in 32259
Nearby Properties
Zip Code
Price
Bed
Bath
Sqft
Lot
Sold Date
$812,953
4 Beds
3.5 Baths
2,744 Sqft
11,761 Lot (sqft)
Sold 10/14/2026
$807,591
5 Beds
4 Baths
3,214 Sqft
12,196 Lot (sqft)
Sold 09/03/2026
$700,665
4 Beds
3.5 Baths
2,861 Sqft
10,454 Lot (sqft)
Sold 06/24/2026
$711,881
5 Beds
3.5 Baths
2,985 Sqft
7,405 Lot (sqft)
Sold 05/21/2026
$1,127,352
$1,127,352
5 Beds
3.5 Baths
3,607 Sqft
9,583 Lot (sqft)
Sold 10/27/2026
$618,397
4 Beds
3 Baths
2,755 Sqft
8,276 Lot (sqft)
Sold 10/27/2026
$610,575
4 Beds
3.5 Baths
2,754 Sqft
7,840 Lot (sqft)
Sold 10/27/2026
$595,000
4 Beds
3.5 Baths
2,754 Sqft
5,662 Lot (sqft)
Sold 10/26/2026
$748,900
5 Beds
4 Baths
3,217 Sqft
8,712 Lot (sqft)
Sold 10/26/2026