Member Features
Find Real Estate Bargain!
Full foreclosure details
Home value, equity and ownership info
Find homes priced below market
Get full access with a FREE Account
Already a member?
$550,000
Listing Price4beds
3baths
2,380sqft
7,064sqft lot
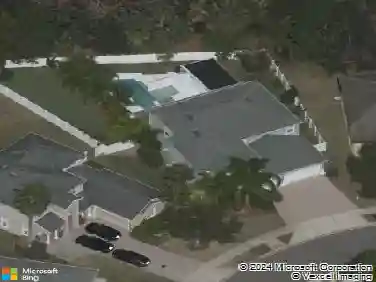
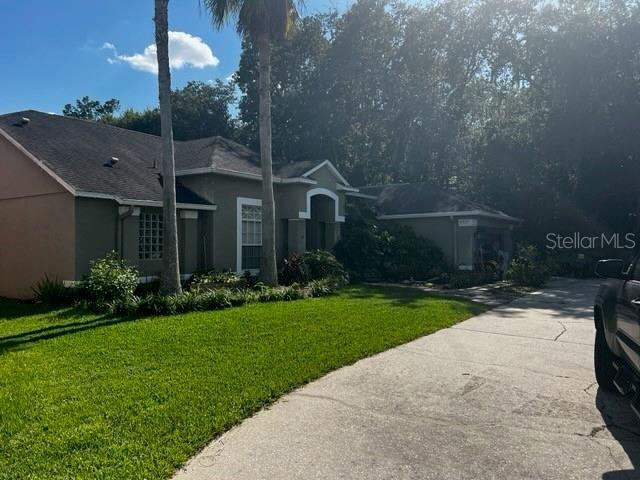
4365 Foggy Oak Ln, Sanford, FL 32773
Member Features
Find Real Estate Bargain!
Full foreclosure details
Home value, equity and ownership info
Find homes priced below market
Get full access with a FREE Account
Already a member?
For Sale
Off Market
Home type
Price / sqft
Year built
Home Details
Stunning Nearly-New Home in a Tranquil, Breezy Community! Situated on a fenced-in corner lot just steps from the community pool, this 2022-built home offers 4 bedrooms, 2.5 baths, and a spacious 2-car garage. The open-concept design features a bonus loft and flex room, providing versatility for your lifestyle. The first floor welcomes you with a flex room, a half bath, and a spacious living area. The kitchen shines with elegant white cabinets, granite countertops, a farmhouse sink, and a huge island with bar seatingperfect for entertaining. Additional storage is tucked under the stairs, offering plenty of space. The living room also boasts built-in surround sound, making it an ideal entertainment space. Upstairs, youll find 4 bedrooms, including the master suite, a loft, a laundry room, and 2 full baths. The master suite is complete with a large walk-in closet, dual sinks, and a beautiful glass-enclosed walk-in shower. Don't miss your chance to own this beautiful home! The breeze from Lake Jessup provides cool evenings in the shaded backyard, perfect for outdoor family time. The home is equipped with fiber optic internet, an in-wall pest control system, and Wi-Fi hotspots on both levels for seamless connectivity.
Interior Details
2380
4
3
Has Heating:
Yes
Heating Type:
Central
Has Cooling:
Yes
Cooling Type:
Central
Has Fuel:
No
Fuel Type:
N/A
Has Basement:
No
Basement Type:
N/A
Has Flooring:
No
Flooring Type:
N/A
Has Fireplace:
Yes
Fireplace Type:
N/A
Property Details
7064
No
No
Type:
Garage, Attached
Location:
N/A
Status:
N/A
Number of Spaces:
0
No
No
No
No
Yes
No
No
Construction Details
N/A
Concrete Block
N/A
Gable/hip
Composition Shingle
Tax History
Year
Amount
Land
Improvement
Percent Change
Assessment

Average Home Price in 32773
Nearby Properties
Zip Code
Price
Bed
Bath
Sqft
Lot
Sold Date
$489,422
$489,422
3 Beds
3.5 Baths
2,237 Sqft
4,226 Lot (sqft)
Sold 07/09/2026
$481,922
4 Beds
2 Baths
2,164 Sqft
6,495 Lot (sqft)
Sold 06/24/2026
$463,500
$463,500
3 Beds
3 Baths
2,237 Sqft
4,200 Lot (sqft)
Sold 10/26/2026
$499,000
$499,000
4 Beds
3 Baths
2,123 Sqft
5,981 Lot (sqft)
Sold 07/10/2025
$440,262
$440,262
3 Beds
3.5 Baths
2,137 Sqft
4,200 Lot (sqft)
Sold 10/27/2026
$455,525
$455,525
4 Beds
3 Baths
2,096 Sqft
4,226 Lot (sqft)
Sold 10/27/2026
$459,900
$459,900
3 Beds
3 Baths
2,237 Sqft
5,071 Lot (sqft)
Sold 11/02/2026
$499,000
$499,000
3 Beds
3 Baths
2,237 Sqft
4,340 Lot (sqft)
Sold 10/26/2026
$550,000
$550,000
4 Beds
3 Baths
2,380 Sqft
7,064 Lot (sqft)
Sold 10/17/2026