Member Features
Find Real Estate Bargain!
Full foreclosure details
Home value, equity and ownership info
Find homes priced below market
Get full access with a FREE Account
Already a member?
$218,375
Listing Price2beds
1baths
1,222sqft
43,560sqft lot
1068 Flynn Rd, Rochester, NY 14612
Member Features
Find Real Estate Bargain!
Full foreclosure details
Home value, equity and ownership info
Find homes priced below market
Get full access with a FREE Account
Already a member?
For Sale
Off Market
Home type
Price / sqft
Year built
Home Details
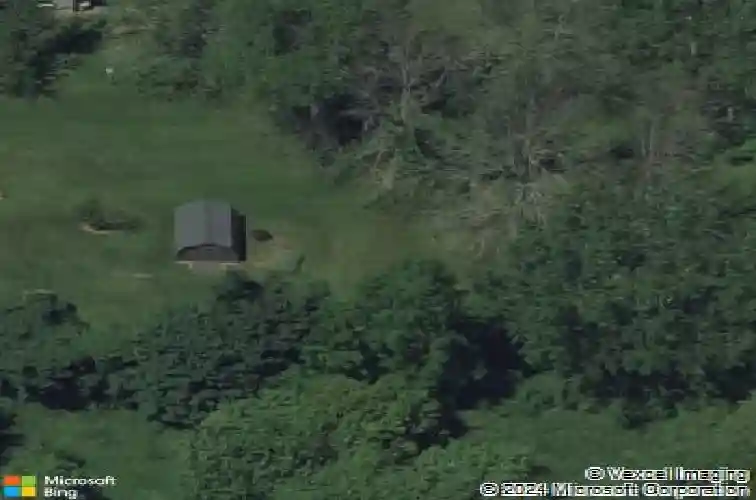
Well Cared for Home - Owner for 60 Years - Ranch on 1 Acre Lot (100x438), Open Back Level Yard, 2 Big Sheds & Double Wide Driveway good for turnaround for easy Exit & Side Apron for Trailer, Boat, Etc - 1222 SqFt, 3 BD with 3rd BDRM in Finished Basement with Exterior Walkout - Big Front Living Room, Nice Updated Front Picture Window with Side Opening Windows & Brick Gas FPLC Looks Great - Nice Leaded Glass Front Door, Eat in Kitchen, Plenty of Cabinets, Appliances Included, Pantry Cabinet, Sink Overlooks that Pretty Yard - No Neighbors in the Back, Heated Back Sun Room with Nice Picture Window and Plant Window - 2 Nice Size BDRMs, Good Closet Space, Updated Full Bath, Tile Floor, Granite Counter, One Piece Tub/Shower - Looks Good - Full Basement, Glass Block Windows, Updated 150 Amp Electric Box, Good Storage Space, Nice Workbench Area, Laundry Area, Washer/Dryer Included, 3rd BDRM or Bsmt Recreation Room with Wood Style Vinyl Plank Flooring, Paneled Walls, Acoustic Ceiling, Big Closet and Walk-out Exterior Door - Hi-Efficiency Furnace 2010 with Isaac Heating Gold Seal Yearly Inspections, Central Air, Water Heater 2009, Vinyl Sided, Roof 2009, Some Vinyl Windows, Big 1.5 Car Garage (17x22) - New Septic System to be Installed Prior to Closing. (Pavers will remain but Back Paver Patio needs to be removed for new septic) nDelayed Negotiations Until 11/17 Monday @ 1:00 PM.
Interior Details
1222
2
1
Has Heating:
Yes
Heating Type:
Central
Has Cooling:
Yes
Cooling Type:
Central
Has Fuel:
Yes
Fuel Type:
Gas
Has Basement:
No
Basement Type:
Full
Has Flooring:
No
Flooring Type:
N/A
Has Fireplace:
Yes
Fireplace Type:
N/A
Property Details
43560
Yes
Yes
Type:
Garage, Attached
Location:
N/A
Status:
N/A
Number of Spaces:
1
N/A
N/A
N/A
N/A
N/A
N/A
N/A
Construction Details
Ranch
Aluminum/vinyl
N/A
N/A
N/A
Tax History
Year
Amount
Land
Improvement
Percent Change
Assessment
2020
$2,957
$38,000
$66,000
--%
$104,000
2018
$2,866
$38,000
$66,000
--%
$104,000
2017
$2,896
$38,000
$66,000
--%
$104,000
2016
$2,856
$38,000
$66,000
--%
$104,000
2015
$2,791
$38,000
$66,000
--%
$104,000
2013
$2,757
$38,000
$62,000
--%
$100,000
2011
$2,699
$38,000
$62,000
--%
$100,000

Average Home Price in 14612
Nearby Properties
Zip Code
Price
Bed
Bath
Sqft
Lot
Sold Date
$194,807
$194,807
3 Beds
1 Baths
1,040 Sqft
17,200 Lot (sqft)
Sold 07/22/2026
$218,375
$218,375
2 Beds
1 Baths
1,222 Sqft
43,560 Lot (sqft)
Sold 10/26/2026
$255,382
3 Beds
2 Baths
1,372 Sqft
14,400 Lot (sqft)
Sold 10/26/2026