Member Features
Find Real Estate Bargain!
Full foreclosure details
Home value, equity and ownership info
Find homes priced below market
Get full access with a FREE Account
Already a member?
$1,253,677
Listing Price4beds
3.5baths
4,897sqft
16,117sqft lot
25785 Flyaway Ct, Chantilly, VA 20152
Member Features
Find Real Estate Bargain!
Full foreclosure details
Home value, equity and ownership info
Find homes priced below market
Get full access with a FREE Account
Already a member?
For Sale
Off Market
Home type
Price / sqft
Year built
Home Details
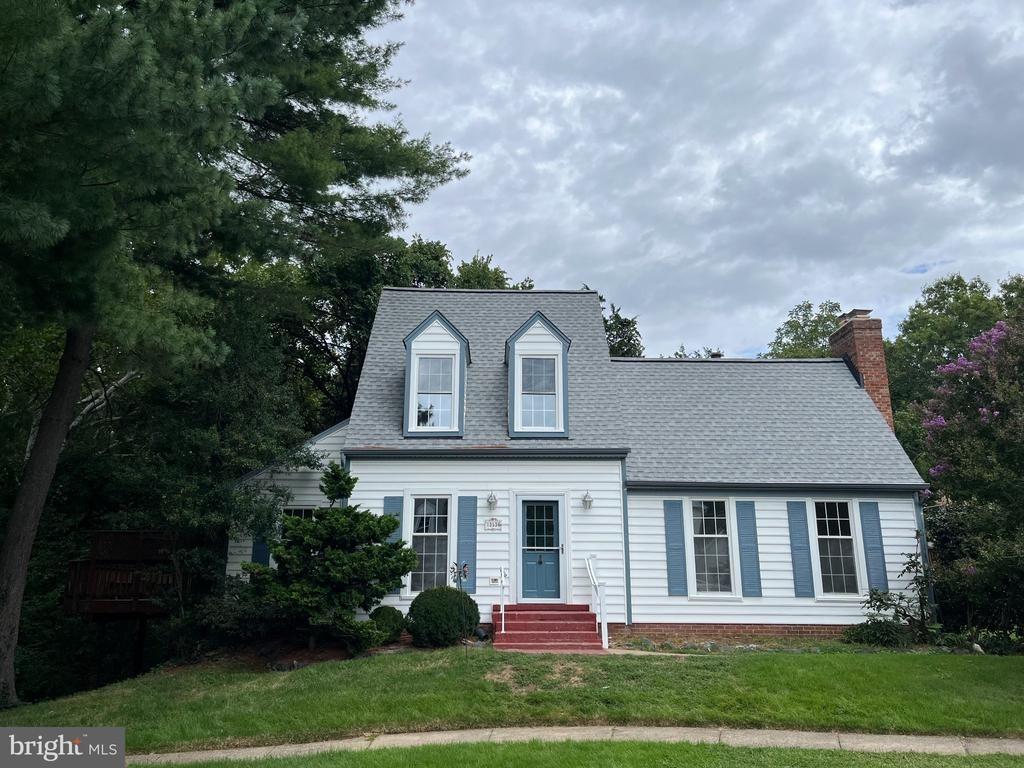
*** Reviewing all offers by EOD Monday (06/29/2026). *** East Facing!!! Welcome to this exceptional Toll Brothers Marion model, offering over 5,800 square feet of finished living space in the highly sought-after South Riding community. This impressive 5-bedroom, 4.5-bath residence showcases more than $150,000 in recent upgrades and updates, blending timeless elegance with modern comfort and convenience. Situated on a premium .37-acre lot backing to preserved open space, providing outstanding privacy and a beautiful natural setting.nnA grand double-door entry welcomes you into a light-filled home featuring hardwood flooring, newly installed hardwood in the family room, upgraded interior lighting, ceiling fans, crown molding, shadow boxes, and fresh paint throughout. The dramatic two-story foyer showcases a stunning butterfly staircase, a signature feature of the Marion model, while a second staircase provides convenient access between levels.nnDesigned for both everyday living and entertaining, the main level features formal living and dining rooms, a private office with French doors, and an open-concept family room with a gas fireplace and skylights that flood the space with natural light. The gourmet kitchen offers newly refinished cabinetry, a large center island, a desirable 5-foot extension for additional space, and a skylight that creates a bright and welcoming atmosphere. The powder room was remodeled in 2025.nnStep outside to the expansive composite deck overlooking th
Interior Details
4897
4
3.5
Has Heating:
Yes
Heating Type:
Central
Has Cooling:
Yes
Cooling Type:
Central
Has Fuel:
Yes
Fuel Type:
Gas
Has Basement:
No
Basement Type:
Full
Has Flooring:
No
Flooring Type:
N/A
Has Fireplace:
Yes
Fireplace Type:
N/A
Property Details
16117
No
No
Type:
Garage, Attached
Location:
N/A
Status:
N/A
Number of Spaces:
2
N/A
N/A
N/A
N/A
N/A
N/A
N/A
Construction Details
Colonial
Brick/stone (brick And/or Stone)
N/A
Gable
Asphalt
Tax History
Year
Amount
Land
Improvement
Percent Change
Assessment
2020
$7,383
$203,600
$509,800
--%
$713,400
2019
$7,346
$203,600
$499,370
--%
$702,970
2018
$7,470
$183,600
$504,920
--%
$688,520
2017
$7,515
$183,600
$484,420
--%
$668,020
2016
$7,602
$183,600
$480,350
--%
$663,950
2014
$7,499
$183,600
$465,690
--%
$649,290
2013
$7,459
$161,200
$457,860
--%
$619,060
2012
$8,176
$161,200
$500,900
--%
$662,100

Average Home Price in 20152
Nearby Properties
Zip Code
Price
Bed
Bath
Sqft
Lot
Sold Date
$1,140,000
$1,140,000
4 Beds
4 Baths
4,301 Sqft
9,147 Lot (sqft)
Sold 10/27/2026
$1,128,538
$1,128,538
4 Beds
2.5 Baths
4,634 Sqft
7,405 Lot (sqft)
Sold 09/30/2026
$1,014,523
$1,014,523
4 Beds
3.5 Baths
4,555 Sqft
7,405 Lot (sqft)
Sold 06/09/2026
$1,256,121
$1,256,121
4 Beds
3.5 Baths
4,221 Sqft
18,295 Lot (sqft)
Sold 10/26/2026
$1,199,999
$1,199,999
4 Beds
5 Baths
5,362 Sqft
11,761 Lot (sqft)
Sold 10/26/2026
$1,224,973
$1,224,973
4 Beds
4.5 Baths
4,526 Sqft
7,840 Lot (sqft)
Sold 10/26/2026
$1,158,709
$1,158,709
4 Beds
3.5 Baths
4,825 Sqft
6,534 Lot (sqft)
Sold 10/26/2026
$1,398,523
$1,398,523
4 Beds
4.5 Baths
4,829 Sqft
15,681 Lot (sqft)
Sold 10/26/2026
$1,077,391
$1,077,391
4 Beds
3.5 Baths
4,500 Sqft
10,018 Lot (sqft)
Sold 10/26/2026