Member Features
Find Real Estate Bargain!
Full foreclosure details
Home value, equity and ownership info
Find homes priced below market
Get full access with a FREE Account
Already a member?
$1,549,900
Listing Price4beds
5baths
4,772sqft
9,835sqft lot
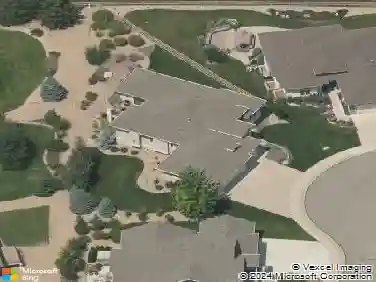
1659 Flourish Dr, Windsor, CO 80550
Member Features
Find Real Estate Bargain!
Full foreclosure details
Home value, equity and ownership info
Find homes priced below market
Get full access with a FREE Account
Already a member?
For Sale
Off Market
Home type
Price / sqft
Year built
Home Details
The Broadmoor Plan at The Fairways at RainDance by Trumark Homes features an inviting porch leading up to the entryway. This stunning single-story home offers 4,772 sq. ft. of finished space with 4 bedrooms and 4.5 baths. Just past the entryway is the large great room and gourmet kitchen, featuring a walk-in pantry and a center preparation island. The kitchen includes deluxe cabinetry in a dusk stain, Quartz countertops with subway tile backsplash, a Thermador Pro Series stainless steel appliance package, and decorative fixtures. The great room filled with natural light from the center meet sliding glass door features a vaulted ceiling with stained beams and a modern linear gas fireplace. Step out onto the covered outdoor deck from the great room or dining room to take in the stunning views of the high-plains links-style golf course at RainDance National. Off the great room is the flex office and private grand suite, including a luxurious bathroom with two sinks, walk-in shower, an elegant freestanding tub with floor mounted tub filler and an expansive walk-in closet. Off the entry hall you will find a bonus room, laundry with sink and cabinets, and two bedrooms both with ensuite baths. The finished basement includes an additional bedroom and bath and a spacious rec room complete with a wet bar. The home also comes with beautiful 5 engineered wood flooring in a natural finish throughout the main level with luxurious carpet in the bedrooms and basement. 10-foot+ ceilings on th
Interior Details
4772
4
5
Has Heating:
Yes
Heating Type:
Central
Has Cooling:
Yes
Cooling Type:
Central
Has Fuel:
No
Fuel Type:
N/A
Has Basement:
No
Basement Type:
Partial
Has Flooring:
No
Flooring Type:
N/A
Has Fireplace:
Yes
Fireplace Type:
N/A
Property Details
9835
No
No
Type:
Garage, Attached
Location:
N/A
Status:
N/A
Number of Spaces:
0
No
No
No
No
No
No
No
Construction Details
Ranch
Frame/wood Siding
N/A
N/A
Composition Shingle
Tax History
Year
Amount
Land
Improvement
Percent Change
Assessment

Average Home Price in 80550
Nearby Properties
Zip Code
Price
Bed
Bath
Sqft
Lot
Sold Date
$970,080
5 Beds
6 Baths
4,452 Sqft
9,010 Lot (sqft)
Sold 08/27/2026
$1,410,563
$1,410,563
4 Beds
5 Baths
4,756 Sqft
8,760 Lot (sqft)
Sold 05/27/2026
$1,189,773
$1,189,773
5 Beds
5 Baths
4,561 Sqft
9,091 Lot (sqft)
Sold 10/13/2026
$885,000
$885,000
4 Beds
4 Baths
4,208 Sqft
7,200 Lot (sqft)
Sold 10/13/2026
$1,575,000
$1,575,000
5 Beds
5 Baths
4,489 Sqft
11,069 Lot (sqft)
Sold 01/07/2026
$1,225,000
$1,225,000
5 Beds
5 Baths
4,933 Sqft
11,000 Lot (sqft)
Sold 07/18/2026
$1,549,900
$1,549,900
4 Beds
5 Baths
4,772 Sqft
9,835 Lot (sqft)
Sold 09/29/2026
$1,296,741
$1,296,741
4 Beds
5 Baths
4,756 Sqft
8,760 Lot (sqft)
Sold 10/13/2026
$950,000
$950,000
4 Beds
4 Baths
4,563 Sqft
6,600 Lot (sqft)
Sold 07/10/2025