Member Features
Find Real Estate Bargain!
Full foreclosure details
Home value, equity and ownership info
Find homes priced below market
Get full access with a FREE Account
Already a member?
$1,296,741
Listing Price4beds
5baths
4,756sqft
8,760sqft lot
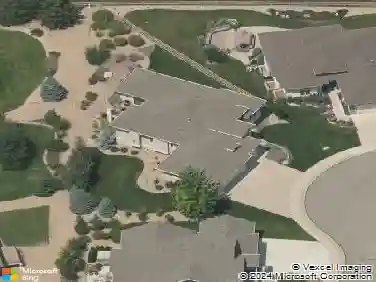
1641 Flourish Ct, Windsor, CO 80550
Member Features
Find Real Estate Bargain!
Full foreclosure details
Home value, equity and ownership info
Find homes priced below market
Get full access with a FREE Account
Already a member?
For Sale
Home type
Price / sqft
Year built
Home Details
The Isleworth in The Fairways is a beautiful ranch style home with a partially finished walk out basement backing to Raindance National Golf Course. With 4,869 sq. ft. of finished space, 4 bedrooms, 4.5 baths, this home is amazing and a tremendous value. Adjacent to the formal entry is the office with a glass wall and door. Continue into the home to find a spacious dining area with stained ceiling beams and a chef's dream kitchen with walk-in pantry, bench and cubbies and an oversized island. Enjoy deluxe white and sage shaker style stacked cabinetry , Calcatta Classique quartz countertops with tile backsplash, stainless appliances including 48" gas dual fuel range with hood, 30" fridge and 30" freezer. The great room, complete with a modern linear gas fireplace to keep you cozy in the winter, is filled with natural light and overlooks the covered outdoor deck, allowing stunning views of the high-plains links-style golf course. At the end of a long day, retreat to the grand suite with luxurious spa like bathroom, walk-in shower, and an elegant freestanding tub. An expansive walk-in closet and generous fitness room complete the primary suite. Enjoy the spacious laundry room with sink and added cabinetry, a secondary sitting room and two bedrooms both with private ensuite baths and walk-in closets on the main floor. The finished basement with 10-foot ceilings and 8-foot doors includes a rec room and wet bar, a large patio with center meet sliding glass door, and an additional b
Interior Details
4756
4
5
Has Heating:
Yes
Heating Type:
Central
Has Cooling:
Yes
Cooling Type:
Central
Has Fuel:
No
Fuel Type:
N/A
Has Basement:
No
Basement Type:
Partial
Has Flooring:
No
Flooring Type:
N/A
Has Fireplace:
Yes
Fireplace Type:
N/A
Property Details
8760
No
No
Type:
Garage, Attached
Location:
N/A
Status:
N/A
Number of Spaces:
0
No
No
No
No
No
No
No
Construction Details
Bi-level
Frame/wood Siding
N/A
N/A
Composition Shingle
Tax History
Year
Amount
Land
Improvement
Percent Change
Assessment

Average Home Price in 80550
Nearby Properties
Zip Code
Price
Bed
Bath
Sqft
Lot
Sold Date
$970,080
5 Beds
6 Baths
4,452 Sqft
9,010 Lot (sqft)
Sold 08/27/2026
$1,410,563
$1,410,563
4 Beds
5 Baths
4,756 Sqft
8,760 Lot (sqft)
Sold 05/27/2026
$885,000
$885,000
4 Beds
4 Baths
4,208 Sqft
7,200 Lot (sqft)
Sold 10/13/2026
$1,140,000
$1,140,000
5 Beds
2 Baths
4,888 Sqft
8,368 Lot (sqft)
Sold 09/14/2026
$1,575,000
$1,575,000
5 Beds
5 Baths
4,489 Sqft
11,069 Lot (sqft)
Sold 01/07/2026
$1,225,000
$1,225,000
5 Beds
5 Baths
4,933 Sqft
11,000 Lot (sqft)
Sold 07/18/2026
$1,549,900
$1,549,900
4 Beds
5 Baths
4,772 Sqft
9,835 Lot (sqft)
Sold 09/29/2026
$1,296,741
$1,296,741
4 Beds
5 Baths
4,756 Sqft
8,760 Lot (sqft)
Sold 10/13/2026
$950,000
$950,000
4 Beds
4 Baths
4,563 Sqft
6,600 Lot (sqft)
Sold 07/10/2025