Member Features
Find Real Estate Bargain!
Full foreclosure details
Home value, equity and ownership info
Find homes priced below market
Get full access with a FREE Account
Already a member?
$1,152,270
Listing Price4beds
3.5baths
4,167sqft
65,776sqft lot
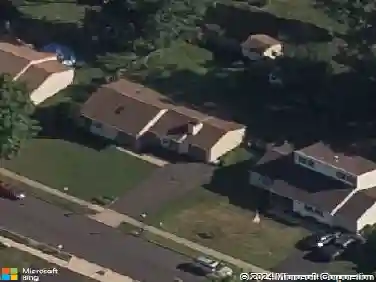
66 Florence Dr, Richboro, PA 18954
Member Features
Find Real Estate Bargain!
Full foreclosure details
Home value, equity and ownership info
Find homes priced below market
Get full access with a FREE Account
Already a member?
For Sale
Home type
Price / sqft
Year built
Home Details
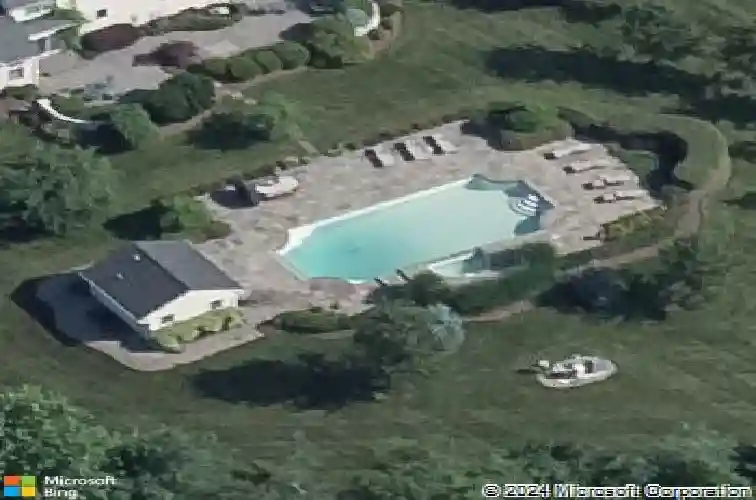
Perfectly maintained and thoughtfully updated, this exceptional Richboro home offers elegant living spaces and an extraordinary backyard retreat on 1.5 professionally landscaped acres in the award-winning Council Rock School District, just minutes from parks, shopping, restaurants, and major highways. A paver front walkway leads to the dramatic two-story foyer, where French doors open to an office with custom built-ins. The formal living room shares a marble two-sided gas fireplace with the light-filled sunroom, creating two inviting spaces for relaxing or entertaining. The formal dining room with its vaulted ceilings and hand-painted frescos is perfect for hosting special occasions. The thoughtfully remodeled kitchen (2016) is truly the heart of the home, featuring granite countertops, abundant cabinetry, a tumbled marble backsplash, a pantry, and a spacious eating area. The kitchen opens to the inviting family room with soaring 20-foot ceilings, a custom built-in bar, and a wall of windows overlooking the backyard. A laundry room, powder room, and oversized three-car side-entry garage with an electric vehicle charging station complete the main level. Upstairs, the primary suite features two walk-in closets, a comfortable sitting area, and a luxurious renovated bath (2022) with radiant heated marble floors, quartzite countertops with double sinks, a jetted tub, and a double walk-in shower. Three additional well-sized bedrooms, a hall bath, and a balcony overlooking the dinin
Interior Details
4167
4
3.5
Has Heating:
Yes
Heating Type:
Yes
Has Cooling:
Yes
Cooling Type:
Central
Has Fuel:
Yes
Fuel Type:
Gas
Has Basement:
No
Basement Type:
Full
Has Flooring:
No
Flooring Type:
N/A
Has Fireplace:
Yes
Fireplace Type:
N/A
Property Details
65776
Yes
Yes
Type:
N/A
Location:
N/A
Status:
N/A
Number of Spaces:
N/A
N/A
N/A
N/A
N/A
N/A
N/A
N/A
Construction Details
Conventional
N/A
N/A
N/A
N/A
Tax History
Year
Amount
Land
Improvement
Percent Change
Assessment
2020
$14,618
$10,600
$75,260
--%
$85,860
2019
$13,992
$10,600
$75,260
--%
$85,860
2018
$13,743
$10,600
$75,260
--%
$85,860
2017
$13,213
$10,600
$75,260
--%
$85,860
2016
$12,976
$10,600
$75,260
--%
$85,860
2014
$12,891
$10,600
$75,260
--%
$85,860
2013
$12,613
$10,600
$75,260
--%
$85,860

Average Home Price in 18954
Nearby Properties
Zip Code
Price
Bed
Bath
Sqft
Lot
Sold Date
$1,144,502
$1,144,502
5 Beds
4 Baths
4,762 Sqft
49,606 Lot (sqft)
Sold 09/11/2026
$1,299,999
$1,299,999
4 Beds
6 Baths
3,642 Sqft
39,640 Lot (sqft)
Sold 10/12/2026
$1,249,900
$1,249,900
4 Beds
3.5 Baths
4,167 Sqft
43,996 Lot (sqft)
Sold 10/27/2026
$1,152,270
$1,152,270
4 Beds
3.5 Baths
4,167 Sqft
65,776 Lot (sqft)
Sold 10/26/2026
$930,000
$930,000
4 Beds
4 Baths
3,638 Sqft
20,002 Lot (sqft)
Sold 10/26/2026
$869,000
6 Beds
4 Baths
3,590 Sqft
32,626 Lot (sqft)
Sold 10/26/2026