Member Features
Find Real Estate Bargain!
Full foreclosure details
Home value, equity and ownership info
Find homes priced below market
Get full access with a FREE Account
Already a member?
$425,000
Listing Price--beds
2baths
1,929sqft
4,703sqft lot
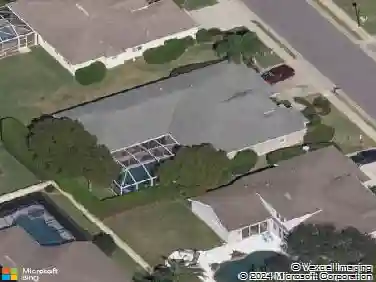
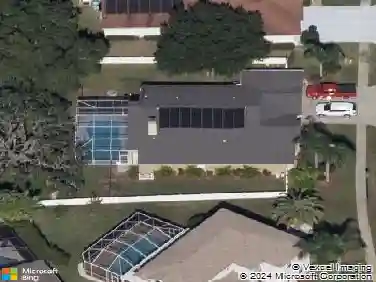
1105 Flora Vista St, Trinity, FL 34655
Member Features
Find Real Estate Bargain!
Full foreclosure details
Home value, equity and ownership info
Find homes priced below market
Get full access with a FREE Account
Already a member?
For Sale
Off Market
Home type
Price / sqft
Year built
Home Details
Price decrease of 14,000 plus a new 3 ton air conditioner and handler.Best place to be is on the Golf Course. Walk to the Club House. Beautiful relaxing golf view from the lanai. Protective screening that repels golf balls. Sunsets are beyond gorgeous. This place is meticulously maintained and updated. New appliances, new 3 ton air conditioner 6/2025,Whole house air cleaner with ultra-violet surface treatment system with lifetime warranty, carpet, light fixtures, ceiling fans, Quartz countertops, double sink with disposal, french doors for the primary bedroom, door knobs and locks. Master and living room has fresh paint. Blinds on all windows, colonial upgraded doors, upgraded landscaping, double front doors with crystal diamond cut windows. Entry room has porcelain tile with a grand view of the great room and golf course Surround sound speakers in the cathedral ceilings.Open concept with dining room, living room and kitchen.Master bedroom has two oversized walk in closets.nMove in and enjoy the 18 hole golf course, 20,000 square foot club house overlooking scenic lake with a staffed concierge desk, card and billiard rooms, arts and craft room, library, full service restaurant and bar overlooking the heated pool. Tennis courts,Bocce ball courts and of course the shuffleboard. Location is wonderful. Close to Tampa airport also east of Tarpon Springs and the beaches.nGuard Gate must take Trinity to Tamarind to enter Heritage Springs.
Interior Details
1929
N/A
2
Has Heating:
Yes
Heating Type:
Forced Air With Air Conditioning
Has Cooling:
Yes
Cooling Type:
Central
Has Fuel:
Yes
Fuel Type:
Electric
Has Basement:
No
Basement Type:
N/A
Has Flooring:
No
Flooring Type:
Vinyl/resilient
Has Fireplace:
Yes
Fireplace Type:
N/A
Property Details
4703
No
No
Type:
Driveway Concrete
Location:
N/A
Status:
N/A
Number of Spaces:
0
No
No
No
No
No
No
No
Construction Details
N/A
Concrete Block
N/A
Gable/hip
Asphalt
Tax History
Year
Amount
Land
Improvement
Percent Change
Assessment
2019
$2,547
$0
$0
--%
$159,170
2018
$2,503
$0
$0
--%
$156,208
2017
$2,491
$0
$0
--%
$152,995
2016
$2,427
$0
$0
--%
$149,848
2015
$2,453
$0
$0
--%
$149,996
2013
$2,379
$0
$0
--%
$145,443
2012
$1,857
$0
$0
--%
$146,016

Average Home Price in 34655
Nearby Properties
Zip Code
Price
Bed
Bath
Sqft
Lot
Sold Date
$357,185
-- Beds
2 Baths
1,903 Sqft
5,139 Lot (sqft)
Sold 10/03/2026
$430,196
$430,196
-- Beds
2 Baths
1,946 Sqft
7,150 Lot (sqft)
Sold 10/03/2026
$391,708
-- Beds
2 Baths
2,156 Sqft
7,698 Lot (sqft)
Sold 07/25/2026
$374,826
-- Beds
2 Baths
1,871 Sqft
7,633 Lot (sqft)
Sold 06/19/2026
$337,612
$337,612
-- Beds
2 Baths
1,684 Sqft
5,762 Lot (sqft)
Sold 05/29/2026
$439,000
3 Beds
2 Baths
1,960 Sqft
6,037 Lot (sqft)
Sold 09/29/2026
$401,112
$401,112
-- Beds
2 Baths
2,207 Sqft
7,150 Lot (sqft)
Sold 10/26/2026
$399,000
3 Beds
2 Baths
1,693 Sqft
7,380 Lot (sqft)
Sold 09/29/2026
$425,000
-- Beds
2 Baths
1,870 Sqft
7,878 Lot (sqft)
Sold 10/26/2026